
Bulk CNC Machining Inc Quality Parts: Holding Tolerance Across the Run
This page explains what changes when a machined part goes from one piece to 10,000. It is written for design engineers and sourcing staff who must judge whether a supplier can keep a drawing true on part 4,000, not just on part one.
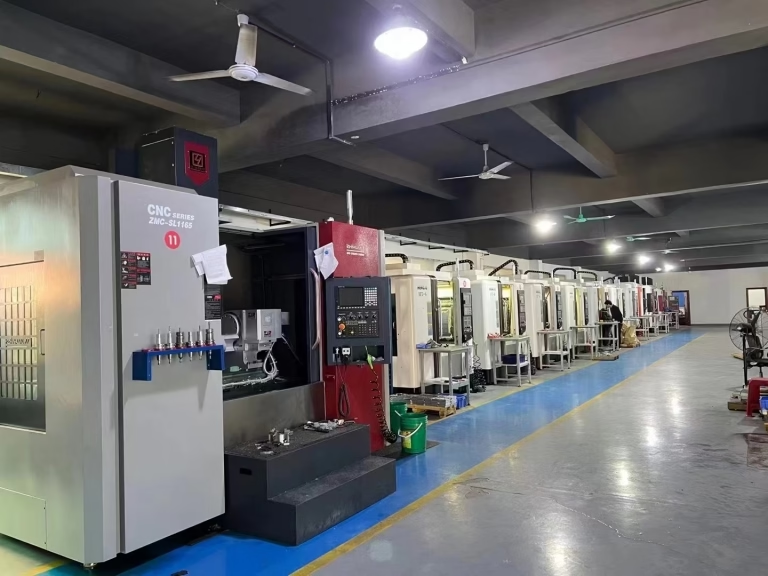
What Decides Quality in a High-Volume Run
Four things decide it: heat, tool wear, material lot, and what happens after the spindle stops.
Why Part One Says Nothing About Part 4,000
A prototype is a single event. The spindle is cold, the tool is new, the operator is watching. Large runs are a distribution. Across hours of cutting, the tool wears, the machine grows, the chip load shifts, and a chip that cleared on the first pocket starts to pack on the fortieth.
The failure mode is rarely a sudden crash. It is drift. A Ø6 mm hole that sat at +0.008 mm at 9 a.m. sits at +0.021 mm after lunch because the tool has rubbed and the coolant has warmed. On a plastic housing that is noise. On a hydraulic manifold seat or a surgical instrument hinge, it is scrap.
Suppliers often prove capability with a first-article inspection and a nice surface finish photo. Neither predicts hour nine. Ask instead for a control plan that names the critical dimensions, the sampling frequency, and the reaction when a reading walks toward the limit. If the answer is "we check at the end," the process is already out of control before anyone looks.
Thermal Drift and Tool Wear on a Long Run
A spindle that runs for eight hours is not the same machine it was at shift start. Ballscrews extend, the bed grows unevenly, and the relationship between the tool tip and the fixture changes by tens of microns on a 500 mm part. Machines with linear scales and a thermally symmetric structure hold position far better than machines that rely on ballscrew feedback alone.
Cutting speed is the usual lever shops pull to fight heat. Slow the spindle, and the part stays cool, but cycle time climbs and the per-part cost with it. A better answer is to keep the cut stable and compensate: spindle chillers, in-process probing between batches, and tool life counted in minutes of engagement rather than number of parts.
Tool wear is the other slow variable. A carbide end mill in 7075-T6 aluminum may hold size for hundreds of parts. The same tool in 17-4PH stainless will not. Wear shows up first as a change in surface finish, then as a size shift, then as burrs at the exit edge. Tracking flank wear against a measured dimension lets a shop change tools on evidence instead of on a schedule pulled from a catalog.
- 1Probe between batchesRenishaw-style probing catches fixture and thermal shift before it becomes scrap.
- 2Log tool life by engagementMinutes in cut, not part count, is the number that predicts wear.
- 3Chill the spindle, not the feedSlowing the cut hides heat and costs cycle time; compensation keeps both.
Cpk: The Number That Tells You If the Run Will Hold
Capability indices are how automotive and medical buyers separate a claim from a process. A Cpk of 1.67 on a critical dimension means the spread of the process sits well inside the tolerance band, with room for the drift that always comes. A Cpk of 1.0 means the process touches the limits routinely and every small upset becomes a nonconformance.
To get there, the dimension has to be measurable in production, not just in a lab. That usually means in-line gauging, air gages, or CMM sampling at a defined frequency, with the results plotted against control limits. The chart matters more than the certificate. A capability study run once during PPAP and never repeated tells you about the day it was run.
Not every dimension deserves this treatment. Picking five or six critical characteristics, the ones that affect fit, function, or safety, and controlling them tightly beats spreading attention across forty features. The rest can ride on the process, provided the setup is repeatable and the operator has a clear first-piece routine.
Matching Process Control to Part Risk
Use this to decide how much control a given dimension actually needs.
| Part type | Critical dims | Typical requirement | Control method |
|---|---|---|---|
| Prototype / bracket | 1–2 | ±0.05 mm | First article + final inspection |
| Industrial fixture | 3–5 | ±0.02 mm | Sampling every 50 parts + CMM |
| Automotive / EV part | 5–8 | ±0.01 mm, Cpk ≥ 1.67 | In-line gauging + SPC chart |
| Medical instrument | 4–6 | ±0.005 mm | 100% inspection + lot records |
| Aerospace structure | 6–10 | ±0.005 mm, full trace | CMM + material cert per lot |
Material Lots and Secondary Operations
Two bars of 316L stainless from different heats will not machine identically. Hardness varies, inclusions vary, and the same program produces different chip formation and different surface finish. For a run that stretches across several lots, intake hardness testing and a program that can be trimmed per lot keep the parts consistent. This is routine work, not exotic, but it has to be planned before the first chip.
Titanium and Inconel make the point sharply. TC4 (Ti-6Al-4V) has a narrow window between a clean cut and a work-hardened smear. Feed too light, and the tool rubs; feed too heavy, and the insert fails. Batch-to-batch variation in the mill stock shifts that window, so a shop that treats titanium like aluminum will scrap a lot before it adjusts.
Finishing is where high-volume schedules most often break. Anodizing, passivation, powder coating and precision grinding are separate queues. When they sit with outside vendors, the coordination cost lands on the buyer, and a two-week machining run can wait three weeks for a coating line. Keeping finishing under one roof removes that handoff, and it keeps the inspection data attached to the same lot that was machined.
- 1Intake hardness checkOne reading per bar lot catches the heats that will fight the program.
- 2Single-lot traceabilityMaterial cert, machining record, and finish record stay under one part number.
- 3In-house finishingAnodizing, plating, blasting and laser marking avoid a second scheduling queue.
How to Judge a Supplier Before You Release the PO
Start with the machine list. A shop quoting ±0.005 mm work needs machines that can repeat that, which usually means linear scales and thermal compensation rather than a catalog spec. Ask how many spindles are dedicated to the material you are using, and ask what happens when one goes down mid-run.
Then ask for the inspection plan in writing. What is measured, how often, on what equipment, and who signs it off. A supplier that can name the gauge and the frequency is running a process. A supplier that answers with a certificate is running a filing cabinet.
Finally, look at where the value is added. If machining, heat treat, finishing and inspection happen across four companies, each handoff is a chance to lose a lot record or a week of schedule. Integration is not a slogan about size. It is the number of times your part changes hands before it ships.
Bulk CNC Quality Questions Engineers Ask
What tolerance can actually be held on a 10,000-part run?
On a well-controlled process with linear scales and probing, ±0.005 mm is realistic on critical features of a part within the machine envelope. The number depends on feature type, material, and how many setups are needed.
Deep bores, thin walls, and features cut on a second op are harder than a single-setup pocket. Send the drawing and we will tell you which features need a tighter control plan and which can ride on the base process.
How do you keep the process stable when the material lot changes?
We check incoming hardness and, where it matters, chemistry per lot. If a new lot shifts the cut, we adjust speed and feed before the run continues rather than pushing through and sorting later.
For titanium and stainless, that adjustment is normal. The alternative is a slow drift in surface finish and tool wear that shows up as scrap 300 parts in.
Is 100% inspection practical on high volumes?
For critical dimensions on medical and safety parts, yes, and it is built into the quote. For general industrial parts, sampling at a defined frequency plus SPC gives better information per unit of effort than inspecting every piece by hand.
In both cases you get an inspection report with the shipment on request, tied to the lot that was machined.
Can finishing be done without adding weeks to the schedule?
When anodizing, plating, blasting, and laser marking sit under the same roof as the machining, the part does not wait in a second vendor queue. That is the main reason we keep those processes in-house.
It also keeps the traceability chain short. One part number, one lot record, one shipment.
What do you need to quote a bulk run?
A 3D file or drawing with tolerances, the material, the surface finish callout, and the expected annual volume. If you have a target unit price, say so, and we will tell you which features drive it.
Quotation and a DFM review come back within 12 hours. Production can start within 24 hours of approval.
How is confidentiality handled on proprietary designs?
Uploads are treated as confidential, and we sign an NDA on request before drawings are shared. Access to files is limited to the engineers and programmers who need them for the quote and the process.
If your program requires documented information security, we operate under ISO 27001:2022.
Send the Drawing, Get a Process Plan
Upload your files for a quotation and a free DFM review within 12 hours. No minimum order quantity, from one prototype to 10,000+ part runs.
12-hour quote100% inspection before shipment±0.005 mmNDA on request









