
Bridge Mold 20000 Shots Production
This page explains what a bridge mold rated for 20000 shots is, where it fits between prototype tooling and a hardened production tool, and what the core and cavity must hold to get there. It is written for design engineers and sourcing teams who need to judge whether bridge tooling is the right call for their program.
Where a 20,000-shot tool sits in the ramp
Tooling built to a shorter life target sits between prototype cavities and hardened production steel. The 20000-shot mark is the point where material choice, machining accuracy and process control start to matter more than speed alone.
What defines a bridge mold
This class of tool is an injection mold cut to production geometry but built with materials and methods matched to a shorter life target. Instead of hardened H13 or S136, the core and cavity usually come out of aluminum 7075-T6 or pre-hardened steel such as P-20 or 718H.
The difference is not the shape of the part. It is the hardness of the steel, the cooling layout, and how much hand work goes into the shut-offs. A bridge tool still needs real parting lines, real ejector placement and a real runner system. What it skips is the long lead time of hardening, stress relief and multiple fitting cycles.
Interchangeable inserts are common. You can run a soft insert for early builds, then swap in a harder one once the design freezes. That keeps the base and frame reusable while the cavity sees the wear.
- 1Aluminum 7075-T6Fast to cut, good for low hundreds of thousands of cycles at low tonnage, poor for abrasive resins.
- 2Pre-hardened steelP-20 and 718H hold 20,000 shots without drama and accept repair welding.
- 3Hardened steelOnly worth it above the bridge window, when the design is locked.
Why the 20,000-shot threshold matters
Below roughly 5,000 shots, setup time and tool amortization still dominate the per-part cost. Above 100,000 shots, an aluminum cavity starts to show wear at gates and shut-offs, and dimensional drift shows up in the last dimensions you want to move. The 20000-shot mark is the middle ground where a well-machined tool pays for itself.
A pre-hardened steel bridge cavity reaches and passes 20,000 shots with normal upkeep. Aluminum will get there too if the resin is unfilled and the tonnage is modest, but it needs closer watching on the gate area.
The commercial argument is simple. You get production-grade resin, real shrinkage data and real surface finish before you commit to a hardened tool. If the design changes at shot 8,000, you have not lost a hardened cavity.
Bridge mold material and life comparison
Typical values for a single-cavity tool running unfilled resin at moderate tonnage.
| Core / cavity material | Realistic life | Best fit | Watch out for |
|---|---|---|---|
| Aluminum 7075-T6 | 5,000–50,000 shots | Unfilled resin, fast turnaround | Gate washout, soft shut-offs |
| P-20 pre-hardened | 20,000–100,000 shots | Bridge to production, design still moving | Needs stress relief after heavy cuts |
| 718H pre-hardened | 50,000–200,000 shots | Abrasive fillers, tighter wear budget | Higher cutting load, slower cycle |
| H13 hardened 48–52 HRC | 500,000+ shots | Locked design, high volume | Long lead time, no cheap changes |
Precision machining: what the tool needs from the shop
A 20,000-shot tool lives or dies on the core and cavity fit. Pocket depth, wall thickness and shut-off angles have to hold ±0.005 mm on the critical features, not just on the drawing's nominal dimensions. That is where 5-axis work earns its place.
Deep ribs and thin cores are the usual failure points. A 0.8 mm rib machined with a long reach tool will deflect if the stepover is wrong, and it will bend in the press. Simultaneous 5-axis lets us hold the tool shank short and tilt into corners instead of reaching straight down.
Cooling matters just as much. Baffles and bubbler circuits drilled on a 5-axis center follow the part contour. Uneven cooling warps the core, and a warped core drifts out of tolerance before shot 20,000.
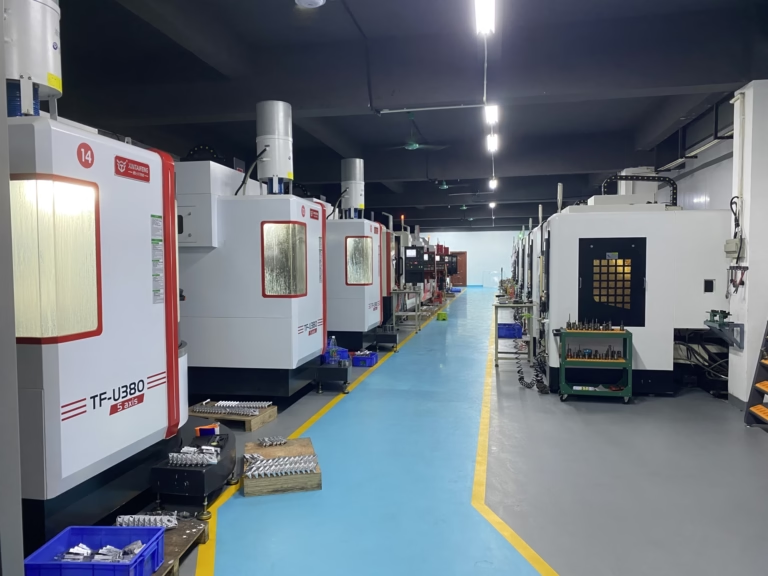
We cut tool steel and aluminum on the same floor, with 16 simultaneous 5-axis centers and 127 high-precision CNC machines across three plants. Maximum processing size is 4,000 mm, which covers most bridge tool plates and inserts.
- 1Tolerance±0.005 mm (±0.0002 in) on critical core and cavity features.
- 2FinishRa 0.8–1.6 μm on sealing and shut-off surfaces; Ra 0.2–0.8 μm where the part shows.
- 3InspectionRaw material check, in-process monitoring, final CMM report on request.
Process validation before you count shots
You cannot claim a 20000-shot tool until you have run the production resin through it. Simulated material hides shrinkage. Run the real grade, and measure the first-off parts against the drawing before anyone signs off.
A short capability run of 30 to 50 shots gives you the data that matters: cavity pressure, fill balance, cooling time, and where the part lands in tolerance. If dimensions drift inside that run, they will drift faster by shot 10,000.
Keep a baseline set of measured parts from the first run. When the tool comes back at shot 15,000 for a check, you compare against that baseline, not against a fresh nominal. Wear shows up as a trend, not a single bad part.
Keeping the tool alive to shot 20,000
Bridge tools do not fail suddenly. They wear at the gate, the shut-offs and the ejector pins. A 500-shot visual check catches most of it before it becomes a scrap event.
Schedule a light service around shot 5,000 and shot 10,000. Polish the gate, check ejector wear, re-torque the plate stack. A cavity that has run 10,000 shots will need a touch-up on the parting line if you want the next 10,000 to stay clean.
Spare inserts pay for themselves. If the program is still moving, hold a spare cavity insert machined to the same nominal. Swapping an insert beats waiting on a repair when the line is running.
- 1Shot 500Visual check on gate and shut-offs; confirm no flash.
- 2Shot 5,000Polish gate, inspect ejectors, check plate stack torque.
- 3Shot 10,000Measure baseline dimensions, touch up parting line.
- 4Shot 15,000Full dimensional report against the first-off baseline set.
Questions engineers ask about bridge tooling
Can an aluminum bridge mold really reach 20,000 shots?
Yes, with unfilled resin and moderate tonnage. Aluminum 7075-T6 wears fastest at the gate and on shut-off edges.
If your resin carries glass or mineral filler, go to P-20 or 718H instead. The cost difference is smaller than a mid-run tool replacement.
How do we know the tool will hold tolerance over the full run?
Measure a baseline set of parts from the first capability run. Repeat the same measurement at shot 5,000, 10,000 and 15,000.
We hold ±0.005 mm on critical core and cavity features and supply inspection reports on request, so the tool starts from a known point.
Should we harden the core and cavity from the start?
Only if the design is frozen. Hardening adds lead time and makes later changes expensive.
A bridge tool exists to buy information. Once the geometry stops moving, move the cavity to hardened steel for the high-volume phase.
What is the lead time for a bridge mold frame and inserts?
Quotation and free DFM analysis come back within 12 hours, and production can start within 24 hours of approval.
Machined parts ship in 3–5 days for standard inserts and plates. Hardened cavities follow a longer schedule.
Can you machine the mold base and the inserts to the same datums?
Yes. We cut base, frame and inserts on the same 5-axis centers so the datums match through the stack.
The shop runs 16 simultaneous 5-axis machining centers and a Ø400 mm rotary table for this kind of work.
How do you protect our design files?
Uploads are secure and confidential, and an NDA is available on request.
We hold ISO 27001:2022 for information security and ISO 9001:2015, IATF 16949:2016 and ISO 13485:2016 for quality.
Send us the part and the tool plan
Share your 3D model and target shot count, and we will come back with a DFM review, a material recommendation and a machining plan for the core and cavity.
12-hour quote100% inspectionNDA on request









