
01
A tolerance the process cannot hold
A ±0.02 mm true position on a 300 mm aluminum frame with no datum scheme. The shop quotes it, then loses two weeks to rework and a concession request.
Notes from a Dongguan machine shop: DFM decisions, tolerance and finish choices, material behavior, and what actually moves lead time on a CNC program.
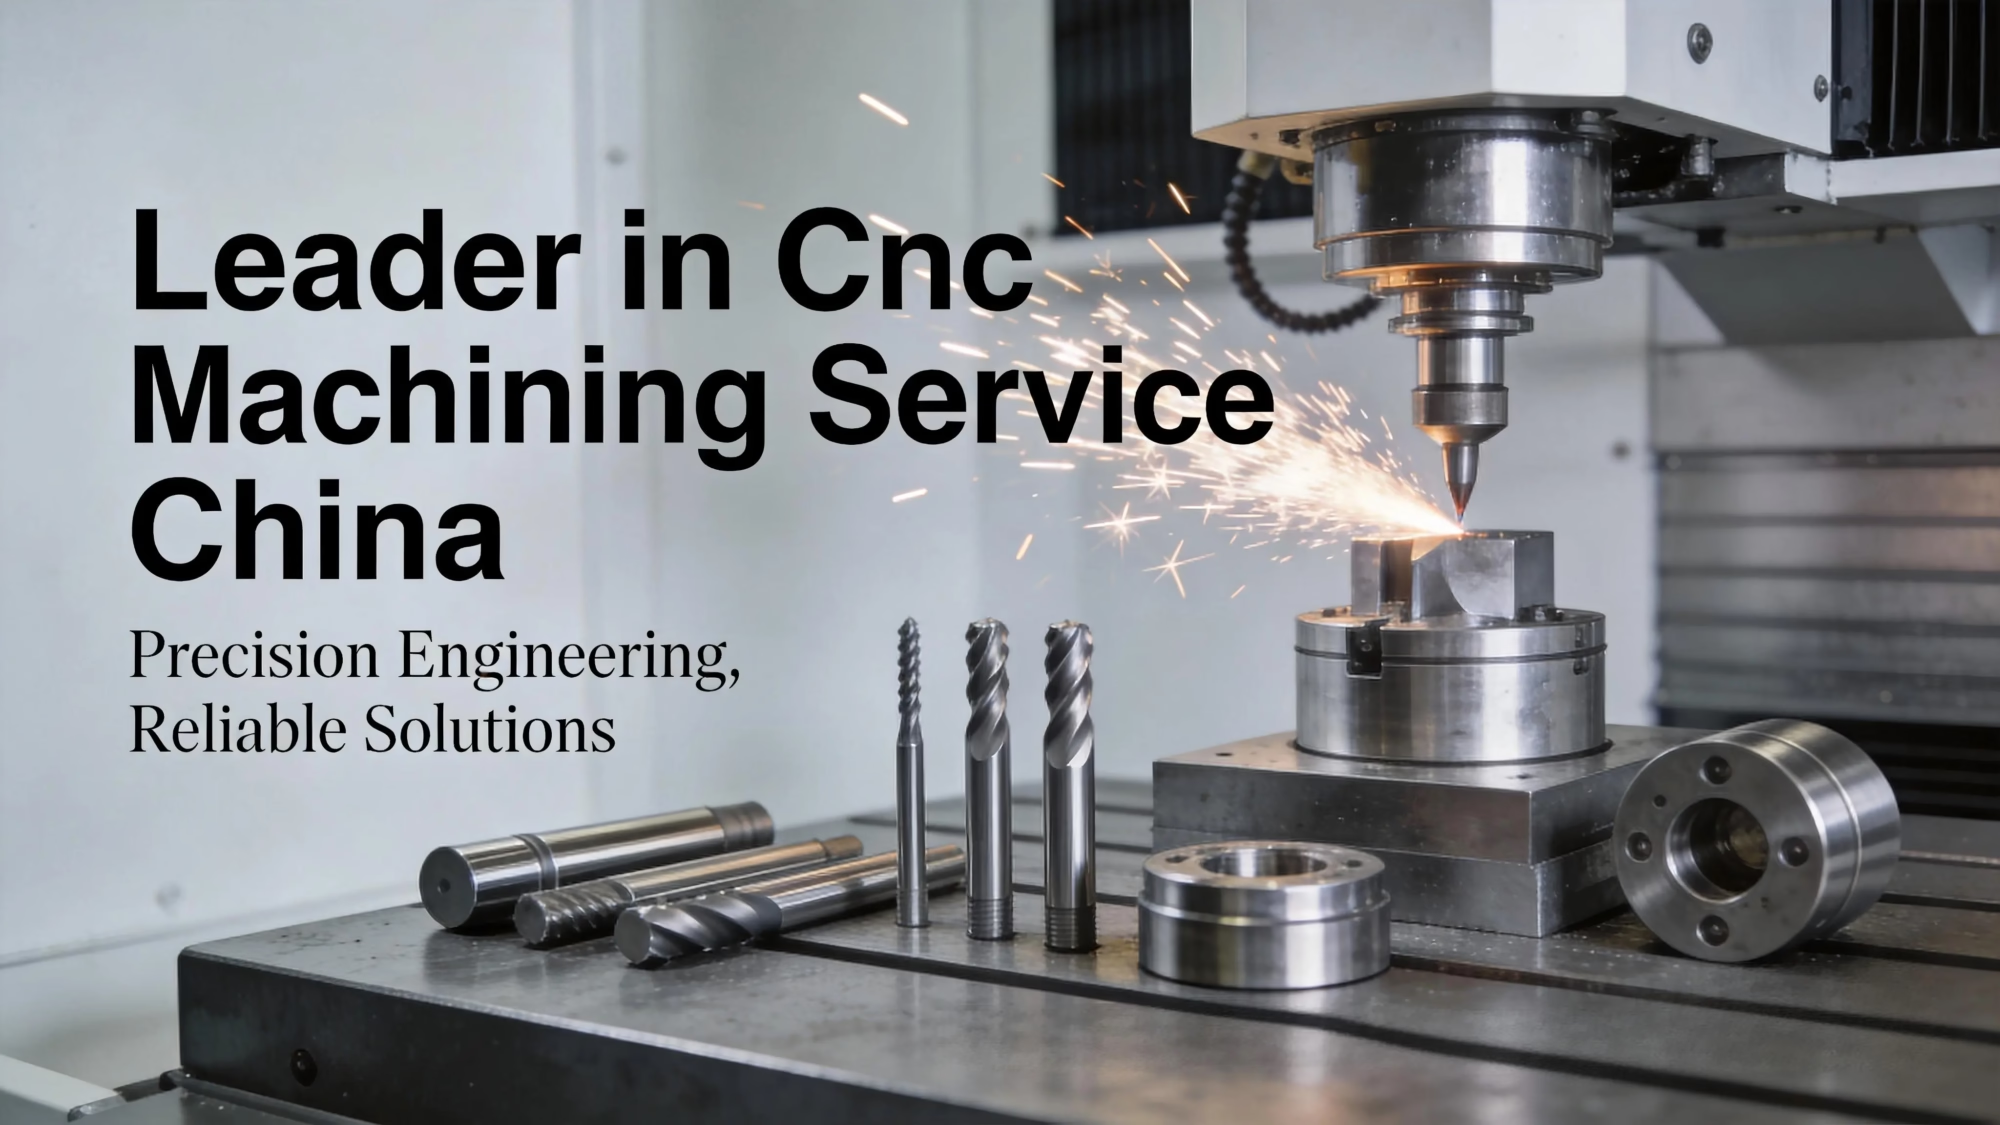
If one of these sounds familiar, the fix is usually a process decision, not a machine upgrade.
A ±0.02 mm true position on a 300 mm aluminum frame with no datum scheme. The shop quotes it, then loses two weeks to rework and a concession request.
Anodizing on a part that also has a sealing bore. Color anodizing builds 5–15 μm per side, so the bore that gauged fine at the bench no longer passes at assembly.
A 5-axis bracket goes straight from one unit to a 10,000-piece order. Cycle time per part looked acceptable for a sample and wrong for a year of shipments.
No dimension report is requested, so the receiving team measures a different feature set than the shop did. The lot sits in quarantine while both sides re-measure.
Every post below starts from a part, a tolerance, or a shipment that went sideways.

Most tolerance arguments are datum arguments. A ±0.005 mm callout is meaningless until the drawing says which surface locates the part in the fixture and in the assembly. We read the print, pick the datum scheme, then tell you whether that tolerance is a machining cost or a grinding cost.
On a 750 × 1,150 × 550 mm travel machine, a 300 mm aluminum frame at ±0.05 mm is routine. Tighten it to ±0.01 mm and the part needs a stress-relief step between roughing and finishing, or it will move after the last cut.
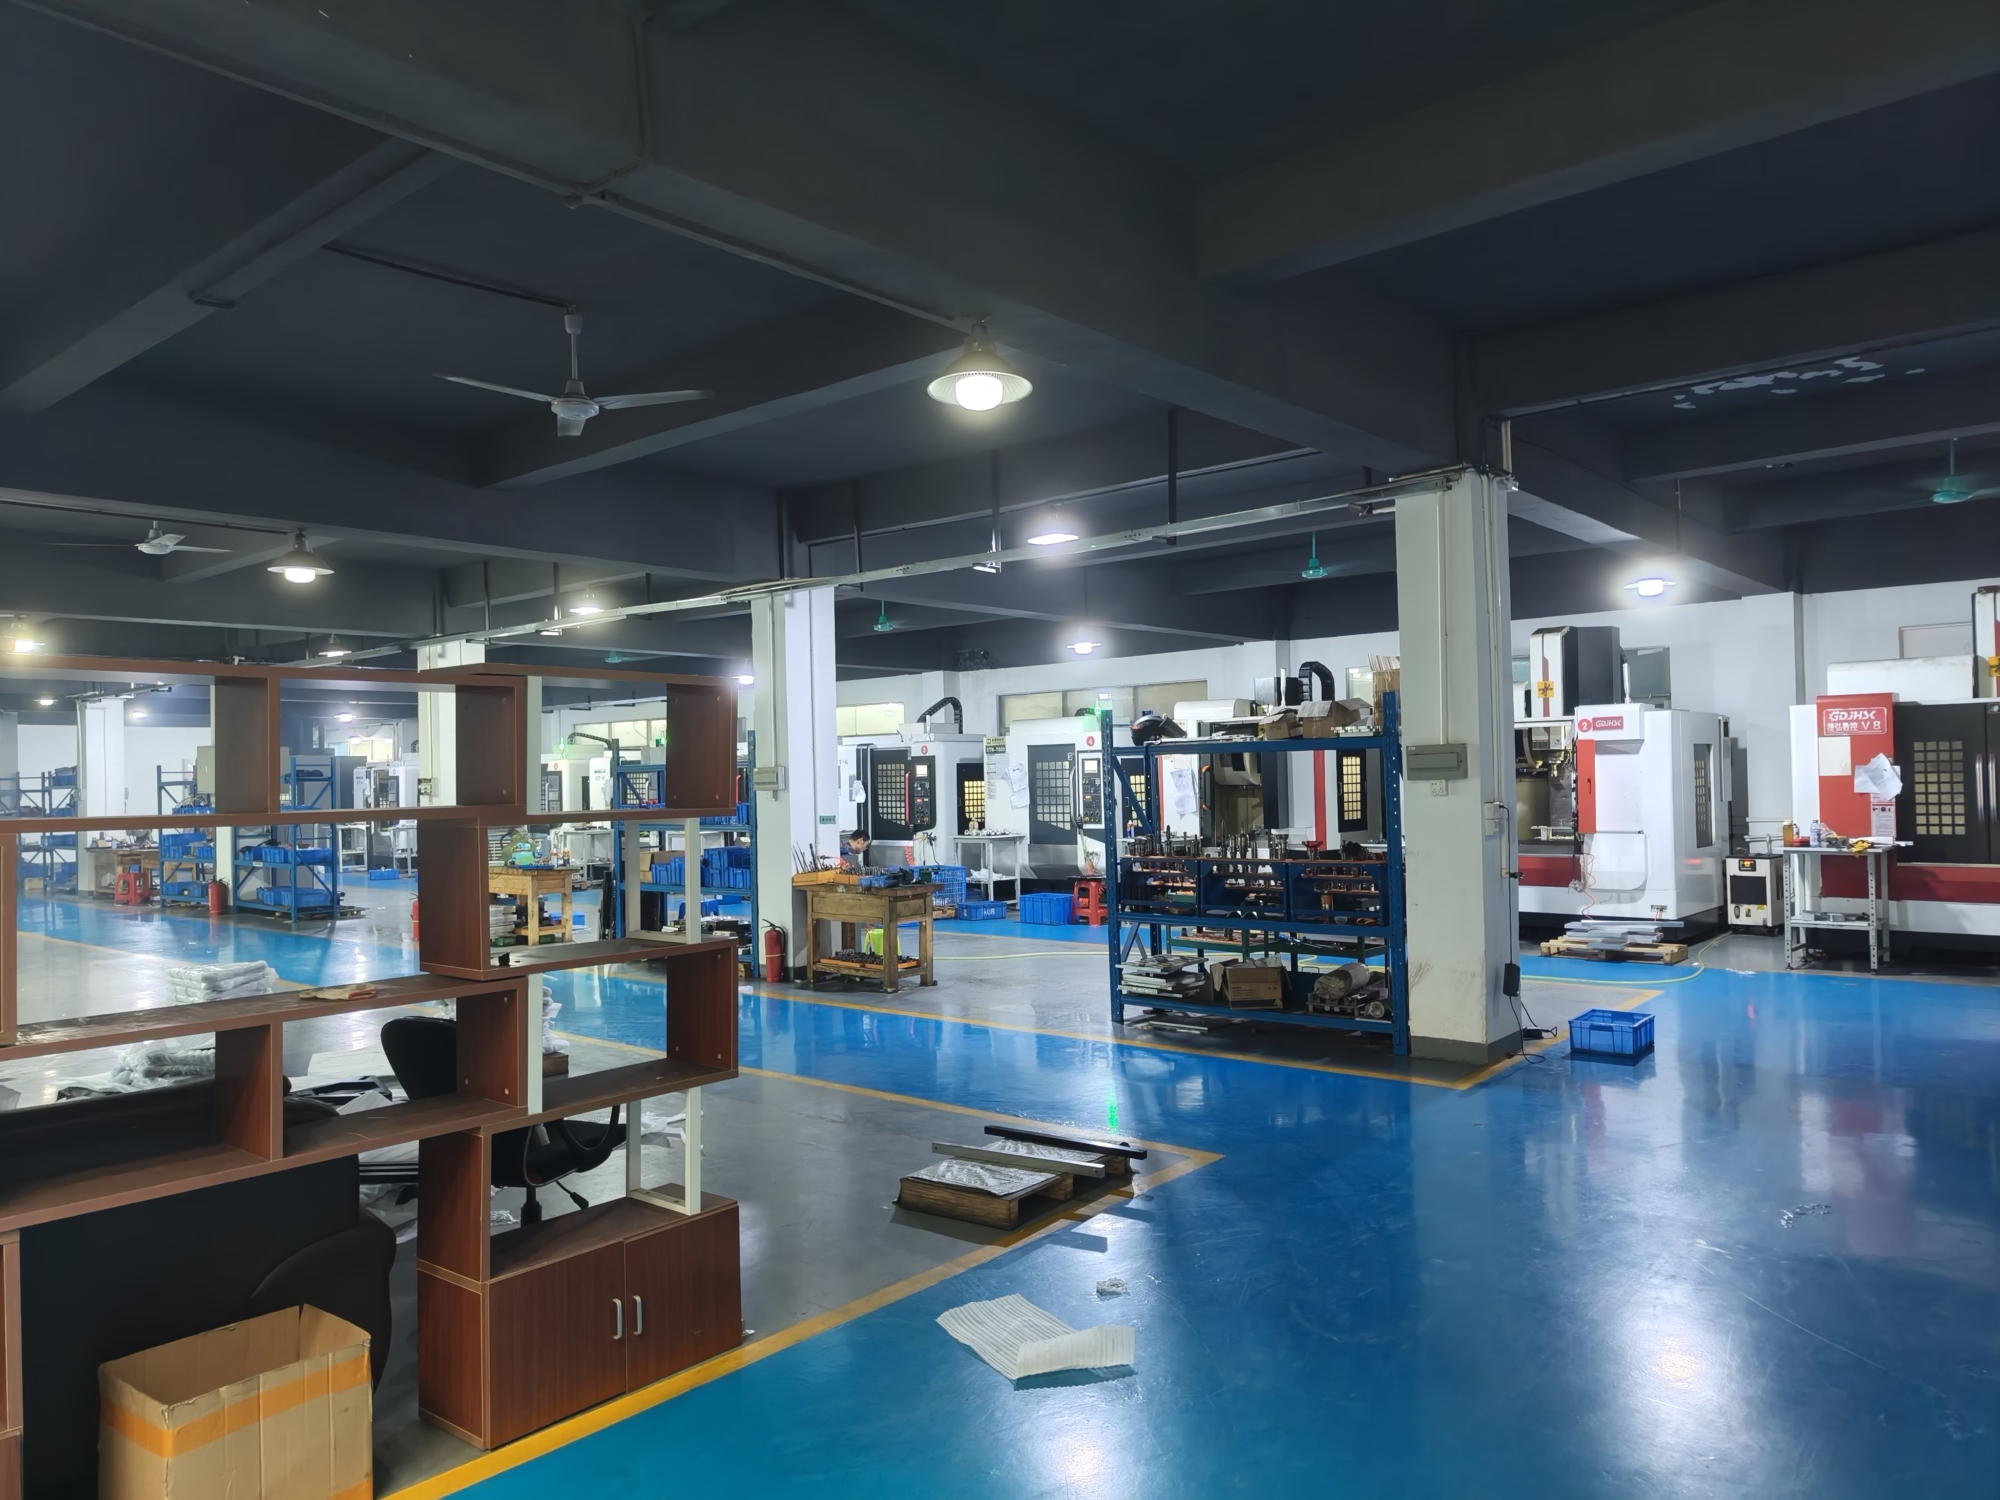
Coating and plating change size. Hardcoat anodizing grows a part 25–50 μm per side; electroless nickel adds 10–25 μm. If a bore or a thread is tolerance-critical, we mask it or cut it undersize and let the coating bring it back into band.
Bead blasting hides tool marks but rounds edges. On a deburr-sensitive part, that is fine. On a sealing face, it is not. We write the order of operations so the finish never lands after the final gauge.
Use this when the geometry is fixed and the question is how to cut it.
| Part condition | Recommended process | Why |
|---|---|---|
| Open geometry, 3 faces, ±0.05 mm | 3-axis milling | Fewest setups, lowest hourly rate |
| Features on 4 sides, moderate volume | 4-axis with tombstone | One fixture, repeatable index |
| Contoured surfaces, undercut, ±0.01 mm | 5-axis simultaneous | No re-fixturing error stack |
| Turned body with cross holes | Mill-turn center | One chuck, concentricity held |
| Thin wall under 1 mm | Rough, stress relieve, finish | Prevents distortion after final cut |
One shop, one quality system, from a single prototype to a 10,000-part run.
16 simultaneous 5-axis centers for contoured and undercut geometry, held at ±0.005 mm on qualifying features. Fewer setups means fewer datum transfers.
27 three-axis machines and 16 mill-turn centers cover prismatic parts and turned bodies up to 4,000 mm, with cross holes done in the same chuck.
Machined and printed prototypes for fit checks. Same material family as production where it matters, so the test means something.
Brackets, enclosures, and chassis parts. Flat patterns, bends, and hardware inserts handled under one inspection plan.
ADC12 and magnesium castings for housings that would cost too much as solid billet. Machining and finishing follow in the same plant.
Anodizing, plating, powder coat, black oxide, blasting, and laser marking, with masking on the features that must stay in tolerance.
Numbers you can plan a program around.
| Item | Range | Notes |
|---|---|---|
| Maximum part size | 4,000 mm | Largest travel 4,000 × 400 × 150 mm |
| Mid-size travel | 750 × 1,150 × 550 mm | Also 600 × 600 × 600 mm |
| Compact travel | 500 × 500 × 450 mm | Also 500 × 310 × 200 mm |
| Rotary table | Ø400 mm | 4-axis indexing and 5-axis work |
| Tolerance | ±0.005 mm | ±0.0002 in on qualifying features |
| Surface finish | Ra 0.2–3.2 μm | As-machined to fine finish |
| Order quantity | 1 to 10,000+ | No minimum order quantity |
| Inspection | 100% before shipment | Reports on request |
The blog is only useful if the shop can actually do the work it describes.
Founded in 2011 in Dongguan. The process knowledge in these posts comes from parts we cut, not from a supplier brochure.
±0.005 mm on qualifying features, verified with in-process monitoring and a final inspection record.
16 simultaneous 5-axis centers, 12 four-axis mills, 27 three-axis machines, 16 mill-turn centers. All work stays in-house.
ISO 9001:2015, IATF 16949:2016, ISO 13485:2016, and ISO 27001:2022 cover industrial, automotive, medical, and data handling.
A quotation and free DFM analysis within 12 hours. Production can start within 24 hours of approval.
Dongguan, China and a Singapore factory at No.3 Joo Koon Circle, so sourcing can be split by region.
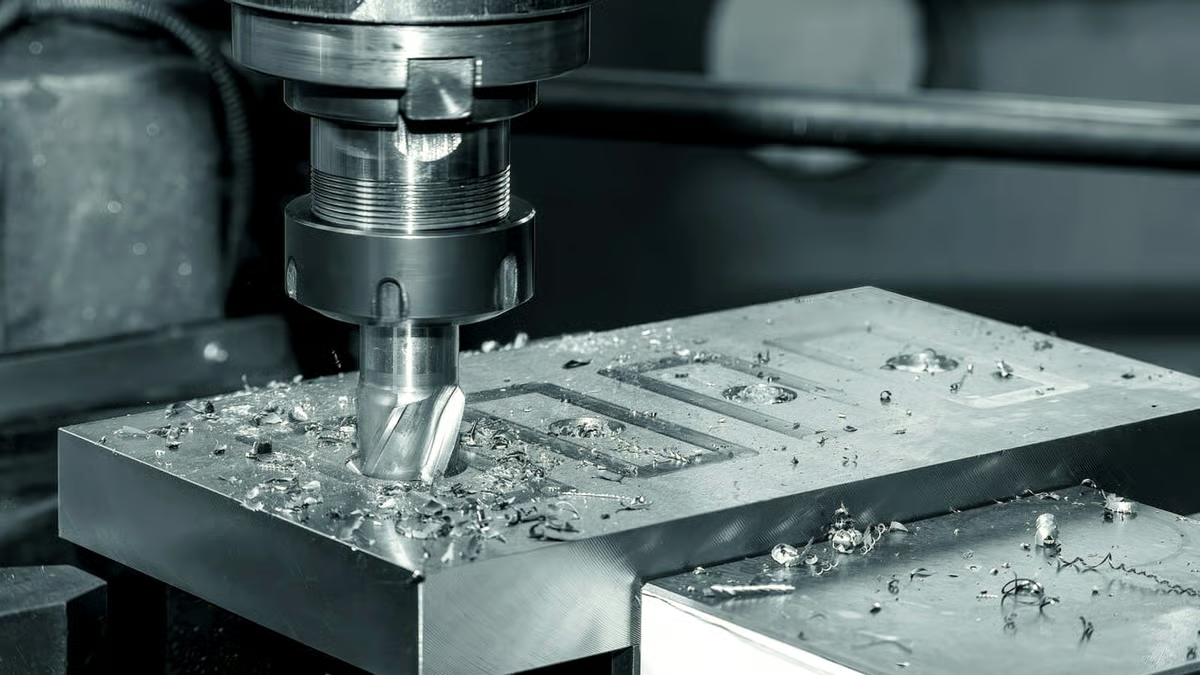
Thin-wall aluminum ribs where distortion control decides the outcome.
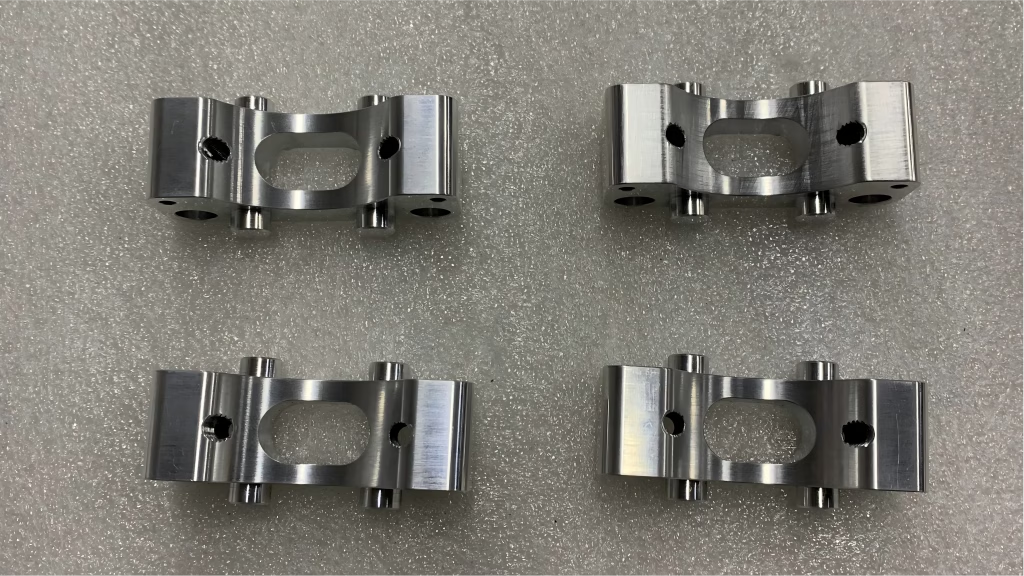
Housing and fixture families that must repeat across a high-volume run.
Cleanable surfaces and documented traceability from raw stock to final gauge.
Joint housings and end effectors that need concentric bores in one setup.
A 2D drawing or 3D model plus quantity, material, and finish. If the tolerance is critical, mark the datums.
We return a quotation and free DFM analysis within 12 hours. Production can start within 24 hours of approval.
No, and no shop can. ±0.005 mm applies to qualifying features on a stable setup with a defined datum.
Long thin parts, unsupported walls, and features far from the datum widen the realistic band. We tell you which features fall into which group before the order starts.
Yes. Hardcoat anodizing adds roughly 25–50 μm per side and electroless nickel about 10–25 μm.
We machine to pre-plate dimensions and mask threads, bores, and sealing faces so the finished part lands in band.
One piece. There is no minimum order quantity, and the same inspection plan applies to a single prototype and a 10,000-piece run.
Unit cost drops with volume because setup is amortized, not because quality steps are removed.
Uploads are secure and confidential. An NDA is available on request before you send files.
ISO 27001:2022 covers how we handle customer data internally.
Aluminum 6061-T6 and 7075, stainless 304 and 316L, 17-4PH, 4140 steel, copper and brass alloys, and engineering plastics including POM and PEEK.
Titanium TC4 and Inconel are cut on the 5-axis centers with the feeds and tooling those alloys need.
It does not ship. 100% inspection runs before shipment, with raw material checks, in-process monitoring, and a final inspection record.
Inspection reports are available on request, and we contact you before rework or replacement is scheduled.
Yes. We operate three wholly-owned plants across Dongguan, China and a Singapore factory at No.3 Joo Koon Circle, Singapore 629032.
Splitting the run is a sourcing decision, so tell us the constraint you are solving for and we will quote both locations.
Upload a model or print. You get a quotation and free DFM analysis within 12 hours, with the tolerance and finish calls explained in plain terms.
12-hour quote100% inspectionNo minimum order quantityNDA on request
Trusted by engineers and manufacturers worldwide










Upload your 3D model or 2D drawing and get a quotation with a free DFM analysis. Maximum processing size 4,000 mm.
CNC Metals 13 grades
CNC Plastics 10 grades
Machines & processes 12 options
Surface & post-processing 10 options
Material: not selected Machine: not selected Post-process: not selected