
01
Distorted header plates
Thin aluminum walls deflect under cutting force. Once the sealing face warps, the tank will not seat and the assembly leaks on the leak-test bench after every weld repair.
We machine radiator tanks, headers, end plates and inlet fittings from 6061, 5052 and 6063 aluminum alloy. Tolerances hold at ±0.005 mm, and every lot ships with dimensional reports.

Most failures trace back to a handful of recurring shop-floor problems. These are the ones we see most often.
Thin aluminum walls deflect under cutting force. Once the sealing face warps, the tank will not seat and the assembly leaks on the leak-test bench after every weld repair.
A header slot cut 0.1 mm oversize leaves a gap the braze will not fill. The defect passes a visual check and only appears after the radiator cycles in service.
Choosing 7075 for a wet-side tube plate saves nothing on weight and invites pitting. Heat transfer and coolant chemistry decide the alloy, not the stock rack.
Radiator parts sit on the critical path. A two-week slip on one end plate holds up an entire cooling module line and the finished-goods schedule behind it.
Three capabilities carry most radiator work: thin-wall control, leak-tight sealing geometry, and alloy selection that matches the coolant side.

Radiator tanks and end plates are thin-wall parts. A 2 mm aluminum wall will move if the cutter pushes too hard or the fixture clamps in the wrong place, and a warped sealing face ruins the assembly. We rough and finish in separate passes, leaving 0.3 mm of stock so the part relaxes before the final cut.
Fixtures are built around the sealing face and the mounting bosses, not around whatever is easiest to clamp. On the 16 simultaneous 5-axis centers, the part is often finished in one setup, so a second clamping operation cannot pull the geometry out of true. The result is a flat, seal-ready face that holds its shape through brazing and leak test.

The automotive radiator aluminum alloy question is usually a brazing and corrosion question, not a strength question. 6061-T6 machines cleanly and gives good stiffness for brackets and mounting plates, but it does not braze well. If the part joins a brazed core, we steer toward 6063 or a clad brazing sheet, because those alloys flow at the furnace temperature without cracking the joint.
For wet-side components, 5052 and 5083 resist coolant corrosion better than the 6000 series and form well around tube ends. 2024 gives higher strength but needs protection where it sees moisture. We machine all of these grades in-house, so the choice is based on the joint process and the fluid contact, not on which bar happens to be in stock.
Match the alloy to the joint process and the fluid contact first.
| Alloy | Best for | Watch out for |
|---|---|---|
| 6061-T6 | Headers, brackets, mounting plates | Poor brazing response |
| 6063 | Brazed tanks and tube plates | Lower strength than 6061 |
| 5052 | Wet-side plates, end tanks | Softer, harder to get a fine finish |
| 5083 | Marine and heavy-duty coolant sides | Higher cost, more tool wear |
| 2024 | Strength-critical brackets | Needs coating for moisture exposure |
| ADC12 | Die-cast inlet and outlet housings | Not for brazed assemblies |
One shop for prototypes, tooling and production runs of the same part.
One-setup finishing for contoured tanks, angled inlet ports and complex header geometry. Cuts the number of fixtures a thin-wall part has to survive.
End plates, fittings, drain plugs and threaded bosses. Mill-turn centers complete a part in one cycle instead of three.
Fit-check a tank or bracket in days before committing to production tooling. Same alloy family as the final part where it matters.
Brackets, shrouds and perforated guards that bolt to the radiator core. Formed, punched and finished in the same plant.
ADC12 inlet and outlet housings in volume, then CNC-finished on the sealing faces so the mating surface meets print.
Anodizing, chromate conversion and bead blasting. Masking keeps gasket lands and threads free of coating buildup.
What the shop floor can hold on a typical radiator component.
| Item | Specification |
|---|---|
| General tolerance | ±0.005 mm on critical features |
| Surface finish | Ra 0.8–1.6 μm as machined |
| Maximum part size | 4,000 mm length on large travel machines |
| Wall thickness | Down to 0.8 mm on supported thin walls |
| Inspection | 100% before shipment, reports on request |
| Certifications | ISO 9001, IATF 16949, ISO 13485, ISO 27001 |
Six numbers that decide whether a radiator part program runs clean.
Fifteen years of aluminum work across automotive, EV and industrial cooling programs. The fixture habits come from that time, not from a manual.
Sixteen simultaneous 5-axis centers, twelve four-axis mills, twenty-seven three-axis machines and sixteen mill-turn centers under one roof.
Critical sealing faces, bore diameters and mounting hole patterns are measured against this number, not estimated.
Drawings go to a machining engineer, who returns a quote and a DFM note within twelve hours. Production can start within 24 hours of approval.
Raw material check, in-process monitoring and final inspection on every lot. Reports are issued when the drawing calls for them.
One prototype or a ten-thousand-part run, same process and same inspection standard. Volume pricing scales from the same setup.
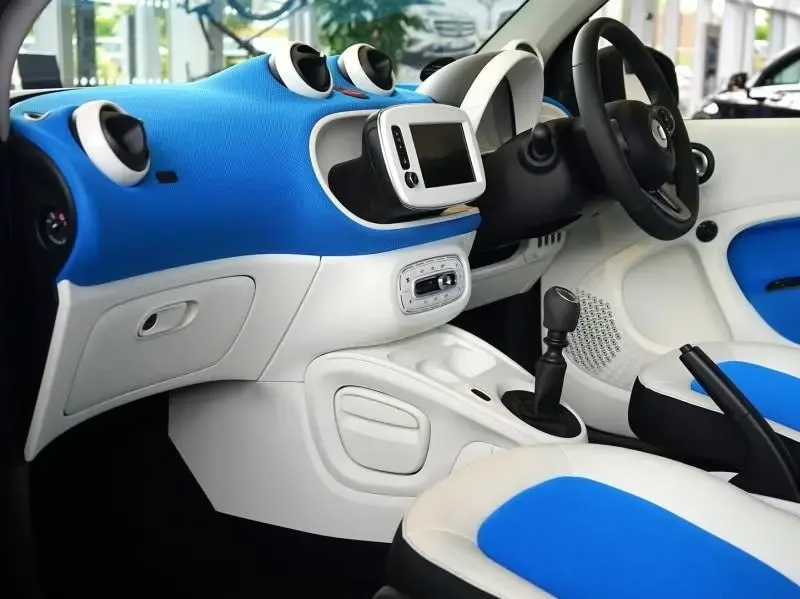
Leak-tight end tanks and headers that survive furnace brazing.
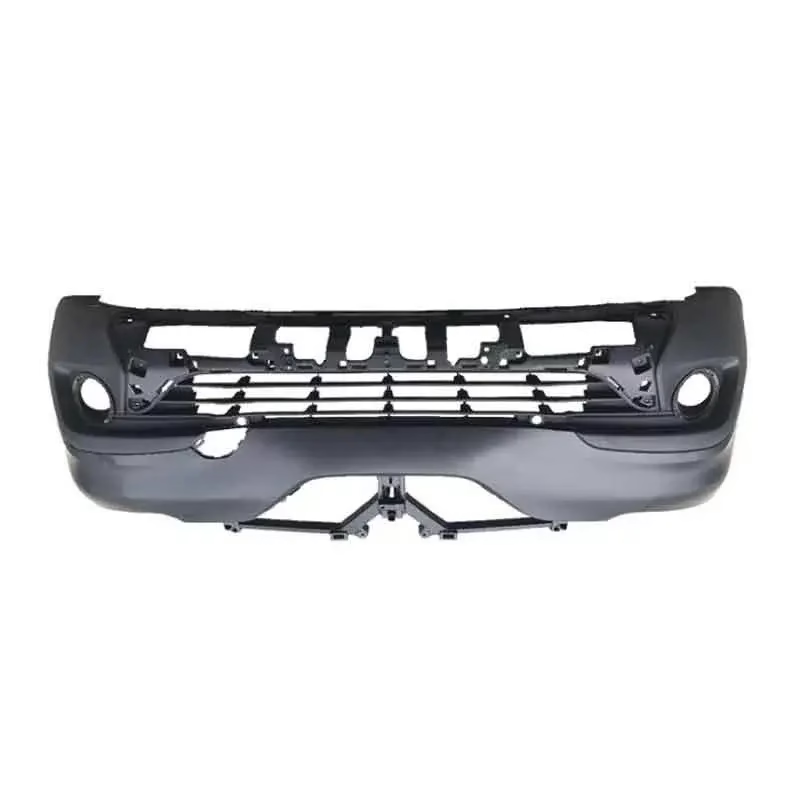
Cold plates and manifold blocks with flat sealing faces.

Brackets and guards that bolt to cores up to 4,000 mm long.
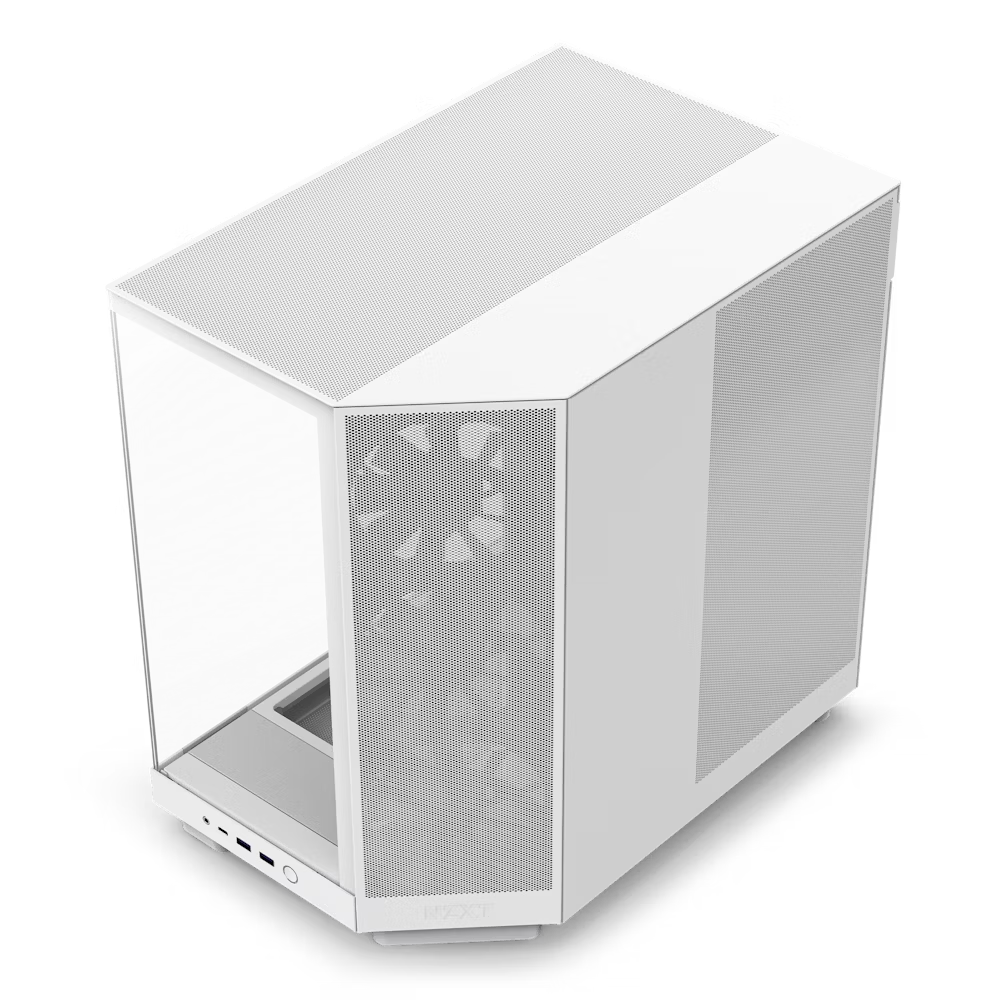
Perforated shrouds and mounting frames formed from 5052 sheet.
For a furnace-brazed assembly, 6063 and clad brazing sheet are the usual choices. They flow at brazing temperature and wet the joint without cracking the thin wall nearby.
6061-T6 machines better and holds a flatter face, but it does not braze reliably. Use it for brackets and plates that bolt on after brazing, not for parts that go through the furnace.
We rough the part, let it relax, then take the finish cut with 0.3 mm of stock removed in one pass. Clamping pressure goes onto bosses and thick sections, never across the gasket land.
Where the geometry allows, the part is finished in a single 5-axis setup. Every extra clamping operation is another chance to pull a 2 mm wall out of flat.
±0.005 mm on critical features, measured on the machine and again at final inspection. That covers bore diameters, mounting hole positions and the flatness of a gasket face.
If your drawing allows a looser band, we will say so and quote accordingly. Tightening a non-critical dimension adds cost without improving the assembly.
Yes. The same plant machines one prototype or a run of 10,000+ parts, and there is no minimum order quantity. Prototype fixtures are often reused for the first production lot.
Keeping both stages here means the geometry you approve at prototype is the geometry you get at volume. No second supplier re-interprets the drawing.
As-machined surfaces run Ra 0.8–1.6 μm, which is fine for most coolant-side walls and avoids trapping debris. Where a finer finish is specified, we can reach Ra 0.2–0.8 μm.
Anodizing and chromate conversion are available, but we mask gasket lands and threads. Coating buildup on a sealing face will cause a leak that no clamp torque can fix.
Every lot gets a raw material check, in-process monitoring and a final dimensional inspection before shipment. That is 100% inspection, not sampling.
Dimensional reports, material certificates and first-article reports are issued on request. Tell us at quoting stage which documents your quality group needs, so they are prepared with the first shipment.
A 3D model plus a drawing with the critical dimensions is ideal. If you only have a sketch or a sample part, we can measure it and build the model before quoting.
Uploads are confidential, and we sign an NDA on request. Send what you have to the quote page and a machining engineer will review manufacturability within twelve hours.
Quotation and DFM analysis come back within twelve hours. Production can start within 24 hours of approval, and parts typically ship in 3–5 days.
For a multi-part cooling module, send the full drawing set at once. Running the parts as one batch keeps the setups shared and the delivery dates aligned.
Send a STEP file or drawing and get a quote with DFM notes within 12 hours. One prototype or 10,000 parts, same shop, same inspection.
12-hour quote100% inspectionNo minimum order quantity
Trusted by engineers and manufacturers worldwide










Upload your 3D model or 2D drawing and get a quotation with a free DFM analysis. Maximum processing size 4,000 mm.
CNC Metals 13 grades
CNC Plastics 10 grades
Machines & processes 12 options
Surface & post-processing 10 options
Material: not selected Machine: not selected Post-process: not selected
Fill in this short form and we'll open WhatsApp with your message ready to send. We only use these details to reply to you.
Nothing is sent until you press send inside WhatsApp.