
AS9100D CNC Machining for Aerospace Parts
This page explains what AS9100D CNC machining actually changes on the shop floor: material traceability, first-article inspection, revision control, and the tolerances we hold on flight hardware. It is written for design and procurement engineers who need to judge whether a supplier can carry a part from prototype to production.
What AS9100D Adds to a Normal CNC Job
AS9100D builds on ISO 9001 and adds requirements that matter to aviation, space, and defense buyers. Here is what changes in practice.
The Requirements That Actually Reach the Machine
AS9100D is not a certificate on a wall. It sits on top of ISO 9001:2015 and adds clauses that touch every job ticket. Risk management, configuration control, product traceability, and counterfeit-part prevention are the four that change day-to-day work in the machine shop.
Traceability is the one buyers feel first. The material certificate has to follow the part, not the batch. When a 7075 plate is cut into twelve brackets, each bracket keeps a link back to the heat number and the mill certificate for as long as the program runs. That link is written on the traveler before the first cut, not reconstructed from a filing cabinet afterward.
Configuration control is the second. Every drawing revision gets a number, and the shop floor is locked to the released revision for that work order. A change from Rev C to Rev D triggers a new first-article inspection. We do not machine Rev D geometry against a Rev C setup sheet, even when the difference looks like one hole moved 0.3 mm.
Counterfeit prevention is quieter but just as real. Fasteners, raw stock, and any purchased item that reaches the part are checked against the approved supplier list. Material that arrives without a mill certificate, or with a certificate that does not match the heat number stamped on the bar, does not enter a job.
Risk management shows up as a short review at quoting. We flag thin walls, deep pockets, tight true-position callouts, and any feature that needs a custom fixture. That flag goes to the customer with the quote, so the risk is a conversation rather than a surprise on the inspection report.
How a Part Moves Through an AS9100D Job
A job starts with the customer's model and drawing. We run a DFM review within 12 hours of receiving the files, and it is free. The review looks at wall thickness, tool reach, datum strategy, and whether the tolerances on the drawing are achievable with the process we plan to use.
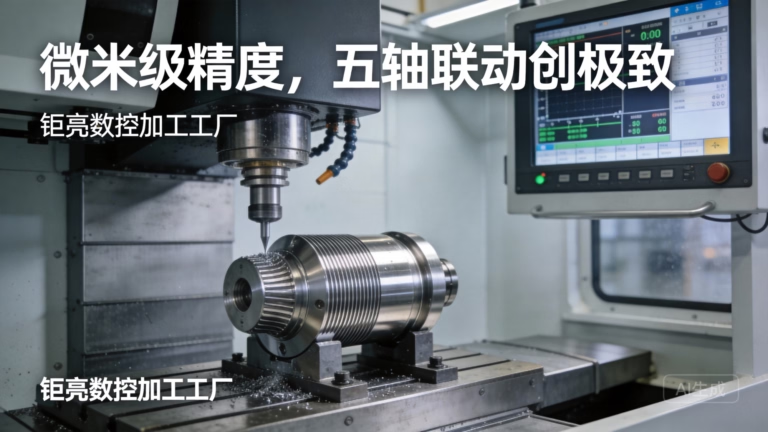
Setup comes next. For a bracket with features on five faces, that usually means one or two vise setups on a 5-axis center rather than four or five setups on a 3-axis machine. Fewer setups means fewer datum shifts, and datum shifts are where most position errors come from.
In-process inspection runs on the machine between operations. Critical diameters and hole positions are checked before the part leaves the fixture, so a drift is caught while there is still stock to correct it. The operator records the measurement on the traveler.
Final inspection is separate from the machine. We use coordinate measuring machines and, where the drawing calls for it, surface profilometers to confirm finish. Every part is inspected before shipment, and inspection reports are available on request. Our qualification rate across shipped parts is 99.99%.
Finishing and marking come last. Anodizing, plating, and passivation are handled as controlled steps with their own records. Laser marking for part numbers and lot codes holds a minimum character height of 1.5 mm so the mark stays readable after surface treatment.
Materials We Machine for Aerospace Work
Aluminum covers most airframe and housing work: 6061, 6061-T6, 2024, 5052, 5083, 6063, 6082, and 7075. The 2024 and 7075 grades cut well and hold a good strength-to-weight ratio, but they are less corrosion resistant than 6061, so they usually need anodizing or a protective finish.
Stainless and steel handle the higher-load parts. We run 303, 304, 316, 316L, 420, 430, 431, 440C, and 17-4PH (SUS630) stainless, plus 1018, 1045, 4130, 4140, 4340, A36, and tool steel. The 17-4PH grade is a common choice for bushings and fittings that need strength plus corrosion resistance.
Titanium and high-temperature alloys are slower to cut and priced accordingly. TA1, TA2, TC4 (Ti-6Al-4V), Inconel, and magnesium AZ31B or AZ91D are all in our material list. These alloys demand lower cutting speeds, more coolant, and sharper tooling, so plan for longer cycle times than the same geometry in aluminum.
Plastics and composites round out the list: ABS, PC, PMMA, POM, PA, PEEK, PP, HDPE, and carbon fiber. PEEK and carbon fiber are the two that most often appear in aerospace brackets and insulators, and both need sharp tooling and controlled feeds to avoid delamination or melting.
Matching Material and Tolerance to the Part
A quick reference for the material and tolerance combinations we see most often on aerospace programs.
| Part type | Typical material | Tolerance we hold | Notes |
|---|---|---|---|
| Airframe bracket | 7075 or 2024 aluminum | ±0.005 mm | Anodize after machining; watch thin webs |
| Engine housing | 6061-T6 or 4130 steel | ±0.005 mm | 5-axis, one or two setups |
| Bushing / fitting | 17-4PH stainless | ±0.005 mm | Heat treat before final grind |
| Insulator / spacer | PEEK or carbon fiber | ±0.005 mm | Sharp tooling; control feed rate |
| Structural rib | Ti-6Al-4V | ±0.005 mm | Long cycle time; carbide tooling |
| Cover plate | 5052 or 6063 aluminum | ±0.005 mm | Flatness check after finishing |
When a Part Fits This Process, and When It Does Not
AS9100D CNC machining fits parts that need tight tolerances, documented material, and a clear inspection trail. Brackets, housings, bushings, ribs, fittings, and mounts all fall in that range. We handle runs from a single prototype to 10,000+ parts with no minimum order quantity.
Not every part belongs here. A large flat panel with a 2 mm thickness and a 1 meter span will deflect under its own weight during machining, so holding ±0.005 mm across the full face is unrealistic. Sheet metal fabrication is the better route for that geometry.
Parts that need a forged or cast internal grain structure should start as a forging or casting and come to us for finish machining. Cutting the whole shape from billet changes the grain flow and can cost more material than the part needs.
Tooling access sets another limit. A deep pocket with a 3 mm corner radius and a 40 mm depth needs a long, thin tool that will chatter. We will quote it, but we will also tell you the corner radius that makes the pocket stable.
Anything that cannot be inspected should not be quoted as a flight part. If a feature is buried and no probe or CMM stylus can reach it, we flag it during the DFM review and suggest a change to the design or the datum scheme.
Common Questions on Aerospace CNC Machining
Do you have AS9100D certification?
We are certified to ISO 9001:2015, IATF 16949:2016, ISO 13485:2016, and ISO 27001:2022. We do not list an AS9100D certificate, so we do not claim one. What we can do is run a job to AS9100D-style controls: material traceability, revision lock, first-article inspection, and counterfeit-part checks. Tell us your flow-down requirements and we will confirm in writing which ones we meet.
What tolerance can you hold on a typical bracket?
We hold ±0.005 mm (±0.0002 in) on critical features. That number assumes the feature is reachable, the setup is stable, and the material is not prone to movement after machining. Thin walls and long unsupported sections will be looser unless the design changes.
Surface finish runs from Ra 0.2–0.8 μm on a fine finish up to Ra 1.6–3.2 μm as machined.
How fast can you quote and start production?
We return a quotation and a free DFM analysis within 12 hours of receiving your files. Production can start within 24 hours after the quote is approved and material is confirmed. Parts typically ship in 3–5 days. Our historical late-delivery probability is below 2%.
Can you handle prototypes and production runs on the same program?
Yes. There is no minimum order quantity. We can machine one prototype, inspect it, and then move to a 10,000+ part run without changing the supplier. The first-article inspection from the prototype carries into the production setup, which keeps the datum strategy consistent.
How is our design data protected?
Uploads are secure and confidential, and we hold ISO 27001:2022 for information security. We can sign a non-disclosure agreement before you send files. If you need one, ask before uploading and we will send a copy for signature.
Which materials should we avoid for aerospace parts?
Avoid unspecified grades. A drawing that says "aluminum" without a temper gives us no way to confirm strength or corrosion behavior, and the mill certificate will not match a controlled specification. Name the grade and temper, such as 7075-T6 or 17-4PH, and we can quote it properly.
Send Your Drawing for a 12-Hour Quote
Upload your model and drawing. You get a quotation and a free DFM analysis within 12 hours, plus a clear answer on which aerospace controls we can hold for your part.
12-hour quote100% inspectionNo minimum orderNDA on request









