
As a Robot, What Do You Know About the Thread Code Comparison Table?
Callouts on drawings look like noise until you decode them. This page explains the common thread families, how the codes map between standards, and which dimensions actually matter at the machine. Written for design and manufacturing engineers who need to read a callout, not memorize a catalog.
Why These Codes Cause Rework
A callout carries four separate facts: family, size, pitch or TPI, and tolerance class. Miss one and the part is scrap.
The Four Numbers Inside Every Thread Code
A callout is not one value. It is a family name, a nominal size, a pitch, and a tolerance class, and each one has its own set of standards behind it. Engineers who treat the string as a single label usually order the wrong gauge or program the wrong pitch.
Take M10 × 1.5 – 6g. The M says metric, 10 is the nominal major diameter in millimeters, 1.5 is the pitch in millimeters, and 6g is the external tolerance class. Change the 1.5 to 1.25 and you have a fine-pitch thread that will not accept the coarse nut.
Inch callouts work the same way but count differently. A 1/4-20 UNC means 0.250 in nominal diameter with 20 threads per inch. The pitch is a count, not a distance, so a larger number means a finer thread. That inversion trips up people who move between metric and inch drawings.
- 1FamilyM, UNC, UNF, BSP, NPT, JIS — sets the flank angle and form.
- 2Nominal sizeMillimeters for metric, inches or a dash number for inch systems.
- 3Pitch or TPIDistance between crests, or a count of threads per inch.
- 4Tolerance class6g, 6H, 2A, 2B — controls allowance and fit.
Thread Families and Where Each One Lives
Metric threads follow ISO 68 and use a 60° flank angle. Coarse pitches are the default for general fastening because they resist cross-threading and handle dirty environments. Fine pitches appear on thin-walled parts, adjustment collars, and anything that sees vibration.
Unified threads also use 60° but are defined in inches. UNC is the coarse series, UNF the fine series, and UNEF the extra fine. They are still common on US aerospace and legacy equipment, even where the rest of the drawing is metric.
British Standard Whitworth and British Standard Fine use a 55° flank with rounded crests and roots. You will find them on older British machinery, pumps, and hydraulic fittings. They are not interchangeable with Unified threads of the same nominal size, even though the diameters look close on a caliper.
Pipe threads split by sealing method. Parallel threads such as G (BSPP) seal on a gasket or O-ring face. Tapered threads such as R, RC, and NPT seal on the threads themselves, which is why they need sealant and a defined engagement depth.
Thread Code Comparison at a Glance
Flank angle and sealing method decide compatibility. Diameter alone does not.
| Code | Standard | Flank angle | Seals on |
|---|---|---|---|
| M | ISO metric | 60° | Fastener, no seal |
| UNC / UNF | Unified inch | 60° | Fastener, no seal |
| BSW / BSF | Whitworth | 55° | Fastener, no seal |
| G (BSPP) | ISO 228 parallel | 55° | Gasket or O-ring face |
| R / RC (BSPT) | ISO 7 taper | 55° | Thread flank, needs sealant |
| NPT | ANSI B1.20.1 taper | 60° | Thread flank, needs sealant |
| JIS PF / PT | JIS B0202 / B0203 | 55° | Parallel or taper, see code |
Why 55° and 60° Do Not Mix
A 1/2 in BSP fitting will start into a 1/2 in NPT port. It will feel tight. It will also leak, because the flank angles differ by 5° and the crests are rounded on one and flat on the other. Contact happens on a narrow band instead of the full flank.
The same problem shows up between BSW and UNC at the same nominal diameter. Threads per inch may match, but the form does not. A gauge that threads on smoothly is the only reliable check.
When we quote a part with a port, we ask which side of the joint carries pressure and where the seal sits. That answer decides whether we cut a parallel thread with a face seal or a tapered thread with a defined gauge depth.
What the Machine Needs From the Drawing
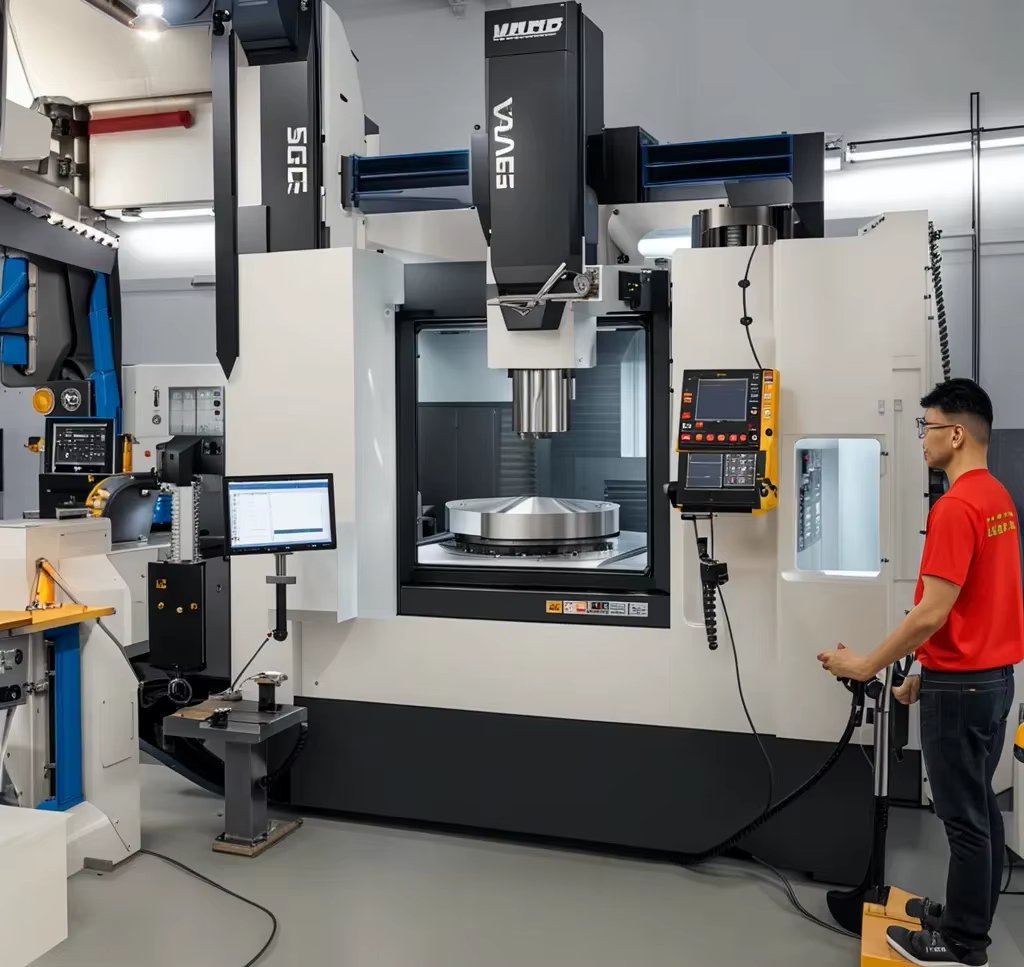
Thread milling and single-point turning both need the pitch diameter, not just the major diameter. On a 5-axis machine we can cut a tapered pipe thread and a face seal in one setup, which keeps the seal face square to the thread axis.
Tolerance class matters more on plated parts. Electroless nickel and hardcoat anodizing add thickness on the flanks. A 6g external thread can grow past its limit after coating. We usually cut the pre-plate size and let the finisher control the buildup.
For small internal threads, we check with go and no-go gauges rather than a caliper. A caliper reads the crest, which says nothing about whether a mating part will assemble.
Soft materials need attention too. Aluminium 6061 and 7075 gall easily on fine pitches, so we run a slightly different pre-drill and control spindle speed. Stainless 316 and 17-4PH work-harden, which means a light pass is safer than a deep one.
- 1Pitch diameterThe dimension that controls fit on a mating thread.
- 2Tolerance class6H internal, 6g external for metric; 2B and 2A for inch.
- 3Gauge depthFor tapered pipe threads, measured from a reference plane.
- 4Finish allowanceAccount for plating or anodizing thickness on the flanks.
Common Questions
Can I use an NPT plug in a G port?
No. NPT is tapered and seals on the threads. G is parallel and seals on a gasket or O-ring face.
The threads may start to engage, but there is no controlled sealing surface on either side.
How do I convert a thread code to millimeters?
Multiply the inch nominal diameter by 25.4 to get the nominal major diameter in millimeters. Pitch converts by dividing 25.4 by the threads per inch.
This gives you nominal size only. It does not tell you the flank angle or tolerance class, so it is not a full conversion.
What does the 6g or 6H suffix mean?
It is the tolerance class. Lowercase letters are external threads, uppercase are internal. The number is the tolerance grade, where a smaller number is tighter.
A 6g external thread has a small allowance so it can assemble with a 6H internal thread without binding.
Do you cut threads on the same part as the seal face?
Yes. On our mill-turn and 5-axis centers the thread and the seal face are cut in one setup. That keeps the face perpendicular to the thread axis.
Doing it in two setups risks a face that is not square, which causes leaks even when the thread gauges pass.
How do I specify a thread for a robot arm joint?
Give the family, nominal size, pitch, tolerance class, and the material of the mating part. Add the torque and whether the joint sees vibration.
For aluminium joints we often recommend a slightly coarser pitch and a thread insert, because fine threads in soft material strip under repeated assembly.
What tolerance can you hold on a threaded feature?
We work to ±0.005 mm on turned diameters and verify threads with go and no-go gauges. Every part is inspected before shipment.
If a thread is critical to a seal or a safety joint, tell us on the drawing and we will add it to the inspection report.
Send Us the Drawing, We Will Read the Thread
Upload a part with any thread family and we will confirm the pitch, class, and seal method before cutting metal. Uploads stay confidential, and an NDA is available on request.
12-hour quote100% inspectionNo minimum order









