GreatLight CNC Machining Factory logo
CNC Machining
Rapid Prototyping
Materials
Industries
News
About GL

Get Instant Quote

Aluminum case manufacturing

Anodizing Aluminum Milling for Keyboard Cases

We machine aluminum keyboard cases on 5-axis centers and anodize them in-house, so wall thickness, screw fit and color all come off one process chain.

6061-T6 and 60635-axis machiningClear and color anodizingHardcoat on requestNo MOQNDA on request
custom-cnc-milling-services-2
±0.005 mmMachining tolerance
16Simultaneous 5-axis centers
12 hQuote and free DFM analysis
1 pcMinimum order quantity
What goes wrong

Where keyboard case projects lose time and money

Four failures we see on almost every incoming drawing.

01

The case comes back with a color mismatch

Top and bottom shells anodized in two batches, or two suppliers, rarely match. The batch runs at a different temperature and dye concentration, so the seam between the halves is visible under office light. You rework or scrap the pair.

02

Walls distort after anodizing

A 1.5 mm wall on a 6061 tray looks fine off the mill. The oxide layer grows inward and outward, and thin unsupported sections pull. Tolerances on the PCB pocket close up, and the plate no longer drops in without force.

03

Screw bosses strip on assembly

M2 and M2.5 threads cut into soft aluminum, then anodized, lose thread depth to the oxide. The first assembly holds. The second torque cycle pulls the thread. That is a field return on a small run.

04

The finish hides the tool marks

Bead blast before anodizing will not fix a bad stepover. Deep tool marks telegraph through clear anodizing because the coating is translucent. You see every pass on the top face, and the part is already coated.

How we control it

Machining and anodizing under one roof

One process chain from billet to sealed case.

custom-cnc-milling-services-23
Machining strategy

5-axis work keeps the case in one setup

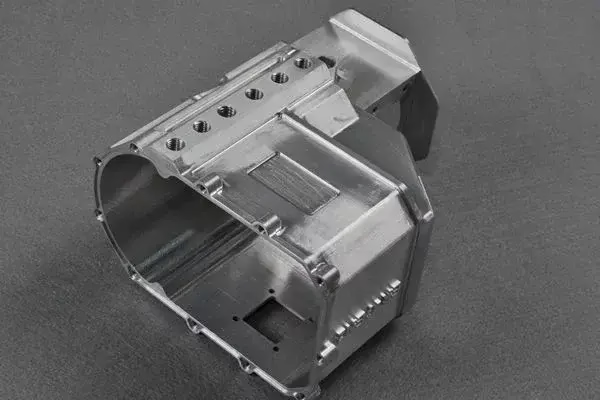
A keyboard case is a pocket with four walls, a gasket groove, a USB cutout and a plate ledge. On a 3-axis machine that is four or five setups, and every refixture stacks error. We hold the body on 5-axis centers so the top face, the internal pocket and the side cutouts come from the same datum.

That matters most on the gasket groove and the plate ledge. If the groove depth varies around the perimeter, the gasket seal is uneven and the typing feel changes from left to right. One setup keeps those features concentric to the same reference.

  • 1
    Wall thickness down to 1.2 mmSupported by ribs where the design allows, so anodizing does not pull the walls.
  • 2
    Thread milling for M2 and M2.5Cleaner threads than a tap in aluminum, with a controlled minor diameter for plating and coating.
  • 3
    4000 mm travel availableFull-size and split boards fit without tiling, including 75% and TKL layouts.
custom-cnc-milling-services-241
Coating control

Anodizing starts at the drawing stage

Type II sulfuric anodizing builds roughly half its thickness into the aluminum and half outward. A 10 μm coating grows about 5 μm into the surface, so a threaded hole or a bearing bore changes size. We plan the pre-plate dimensions for that growth instead of discovering it after coating.

Color is a separate problem. Dye uptake depends on alloy, bath temperature, current density and how long the parts sit in the seal. When top and bottom shells must match, we run them in the same batch, on the same rack, with the same surface preparation.

  • 1
    Batch-matched colorBoth halves of a case anodized together so the seam disappears.
  • 2
    Hardcoat where it is neededType III for wear surfaces and exposed edges that see daily handling.
  • 3
    Masking for conductive zonesGrounding points and antenna contact areas kept bare.

Alloy choice

Which aluminum for which case

Pick the alloy before you pick the finish.

AlloyMachined resultAnodized result
6061-T6Stiff, clean threads, holds thin wallsGrey cast, consistent color, good hardcoat base
6063Softer, easier on deep pocketsBrightest clear finish, best for bright colors
6082Strong, good for large traysSlightly darker clear than 6063
7075Highest strength, harder to machine thinAnodizes unevenly, not for visible color
5052Sheet metal cases only, not for billetsGood corrosion resistance, muted color
What we do

Services used on keyboard case builds

One vendor for the metal, the finish and the marking.

01

5-axis CNC machining

Case bodies, weight bars and plates machined in one setup on 16 simultaneous 5-axis centers.

02

Anodizing

Clear, color, hardcoat and conductive anodizing, batch matched for multi-part cases.

03

Bead blasting and brushing

Fine bead blast for a matte top face, or linear brushing for a directional look before coating.

04

Laser marking

Logos, layout legends and serial numbers engraved before or after anodizing. Minimum character height 1.5 mm.

05

Rapid prototyping

Machined prototypes for fit checks against the PCB, plate and gasket before you commit to a run.

06

Assembly and packing

Thread inserts, gaskets and hardware fitted, then packed for shipment.

Scope

Machining and finishing range

Numbers you can design to.

ItemRange
Machining tolerance±0.005 mm (±0.0002 in)
As-machined finishRa 1.6–3.2 μm
Fine machined finishRa 0.2–0.8 μm
Maximum part size4,000 mm
Minimum wall thickness1.2 mm on supported sections
Anodizing typesType II clear and color, Type III hardcoat, conductive
Color optionsClear, black, red, blue, grey, purple, orange, lime, green
Production startWithin 24 hours of drawing release
Why GreatLight

What a case supplier has to hold

Capability and process, not adjectives.

15Y

Machining since 2011

Fifteen years on aluminum parts, with 150 technicians across three wholly-owned plants.

127

CNC machines in house

16 five-axis, 12 four-axis, 27 three-axis and 16 mill-turn centers, plus a Ø400 mm rotary table.

0.99

Inspection before every shipment

Raw material check, in-process monitoring and final inspection on 100% of parts. Reports on request.

12h

Quote and DFM turnaround

You get a price and a manufacturability review within 12 hours of sending files.

1–10k

No minimum order quantity

From a single prototype to a 10,000+ part run, same process chain and same inspection standard.

ISO

Audited quality systems

ISO 9001:2015, IATF 16949:2016, ISO 13485:2016 and ISO 27001:2022 certified.

7,600 m²Manufacturing space
3–5 daysTypical shipment window
99.99%Qualification rate
<2%Historical late-delivery rate
What we deliver

Case work by requirement

custom-cnc-milling-services-261

Tray-mount 65% case

Pocket and plate ledge held on one datum so switches sit flat across the row.

  • ±0.005 mm
  • 6061-T6
  • Clear anodized
custom-cnc-milling-services-27

Gasket-mount board

Groove depth controlled around the full perimeter for an even seal and even flex.

  • 1.2 mm walls
  • Batch-matched color
  • Bead blasted
custom-cnc-milling-services-31

Full-size and TKL trays

Long parts machined on 4,000 mm travel without tiling or joint lines.

  • 4,000 mm travel
  • Hardcoat option
  • Laser marked
FAQs

Questions engineers ask before ordering

Should I machine a case from 6061 or 6063?

6061-T6 is the default for a machined case. It holds thin walls, takes clean threads and anodizes to a consistent grey.

Choose 6063 if the case has deep pockets and you want the brightest clear finish or strong bright color. It is softer, so thread strength is lower and we usually recommend thread inserts for M2 hardware.

How much does anodizing change my dimensions?

Type II coating grows about half into the aluminum and half outward. A 10 μm layer adds roughly 5 μm per coated surface.

That is 0.01 mm on a diameter that is coated on both sides. We compensate the pre-plate dimensions on bores and threads, but tell us which features are critical so the compensation goes to the right place.

Can you match the top and bottom shell color exactly?

Yes, if they run in the same batch on the same rack with the same surface preparation. Dye uptake is sensitive to alloy, bath temperature and current density.

If the two halves are made from different alloys, expect a visible difference even in the same bath. Keep one alloy across the whole case.

What surface finish should I specify before anodizing?

Ra 0.8–1.6 μm is a good general target for visible faces. As-machined at Ra 1.6–3.2 μm will show tool marks through clear anodizing because the coating is translucent.

Fine machining to Ra 0.2–0.8 μm gives the cleanest result on top faces. Bead blasting after machining hides small marks and gives a uniform matte look.

Can you keep my case design confidential?

Yes. Uploads are secure and confidential, and we sign an NDA on request before you send files.

If the design is under embargo, send a simplified step file first for quoting and release the full model after the NDA is in place.

Do you make prototypes before a full run?

Yes. We machine single prototypes so you can check PCB fit, gasket compression and plate alignment before committing to a batch.

There is no minimum order quantity, so the prototype and the production run go through the same machines and the same inspection.

What do you need to quote a case?

A 3D model in STEP or IGES, a 2D drawing for the critical dimensions, the alloy, the finish type and color, and the quantity.

No drawing yet? Send a sketch with the dimensions that matter and we will review manufacturability and come back with questions.

How are finished cases packed and shipped?

Standard packing is paper wrap, bubble bag, then carton. That is enough for most cases to arrive undamaged.

Heavy or high-value builds go into a wooden box. Shipping runs by DHL, UPS, TNT, FedEx, air or sea, and you can use your own forwarder.

Send your case files and get a quote today

Upload the model and drawing. You get a price, a DFM review and an anodizing note within 12 hours.

12-hour quote100% inspectionNo minimum order quantityNDA on request

Trusted by engineers and manufacturers worldwide

Tesla Ford Motor Company BYD Auto Denso Magna International Boeing Airbus Medtronic KUKA FANUC