
Alno Product Services CNC Machining: What It Fits and What It Does Not
This page is for engineers and buyers comparing Alno product services CNC machining against other contract shops. It covers the process envelope, the materials that actually work, the questions to ask on a quote, and where a different supplier makes more sense.
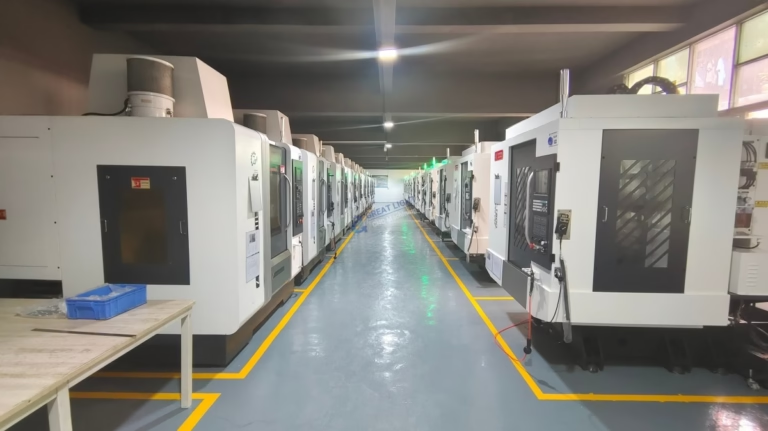
Comparing a CNC supplier on process, not on slides
Every supplier looks the same on a capabilities page. The differences show up in the drawing review, the first article, and what happens when a dimension drifts.
What Alno product services CNC machining actually covers
The aerospace and defense framing around this supplier is fair. Work tends to be 3-axis and 4-axis milling on titanium, Inconel, and stainless steel, plus turning on parts that do not need simultaneous motion. Brackets, housings, bushings, and fittings in high-performance alloys are the right conversation.
The limits show up when geometry gets complicated. A part with undercuts on five faces, thin walls under 0.8 mm, or a deep cavity with a 3:1 depth-to-diameter ratio will force a redesign or a different machine. Five-axis simultaneous work is where shops separate. If the quote comes back without a setup sketch, ask for one before you release the drawing.
Roughing strategy matters more than spindle speed on hard alloys. Titanium and Inconel cut slowly, generate heat, and work-harden if the feed per tooth is too low. Look for a supplier that names its toolpath strategy and its coolant method in the DFM response, not just its tolerance band.
Alloys, surface finishes, and where they stop
Material choice drives cost more than any other variable. An aluminium 6061 bracket might run in a single setup; the same shape in 17-4PH stainless takes four times the cycle time and a different tool set. Ask which alloy grades the shop stocks or buys regularly. A supplier that runs 6061 and 7075 every week will quote faster and machine more predictably.
Finishes follow the same rule. Anodizing, bead blasting, and laser marking are routine. Hardcoat anodizing and electroless nickel add thickness, which changes tight bores and thread fits. If your drawing calls out Ra 0.8–1.6 μm on a sealing face, tell the shop at quote time so the finish pass is planned into the setup.
Inconel and titanium are not interchangeable with stainless on the shop floor. Tool wear, chip evacuation, and thermal control all change. A shop that lists titanium in its material table but does not name the alloy grades it has actually run is worth a follow-up question.
How to read a supplier comparison table
Comparison tables online rarely state the process assumptions behind the numbers. A tolerance listed as ±0.005 mm usually applies to a specific size range, a specific material, and a controlled temperature room. Outside that range, the same shop might hold ±0.05 mm. Ask what size and material the tolerance applies to.
Turnaround claims need the same treatment. A 3-day lead time on a 20 mm aluminium bracket is realistic. The same claim on a 400 mm titanium housing with two finish operations is not. The useful question is not how fast the shop is, but how fast it is on a part like yours.
For most programs the practical split is simple. Simple geometry in soft alloys goes to the fastest quote. Tight-tolerance, multi-setup, or high-alloy work goes to the shop that will show you the setup plan and the inspection report before you ask.
Which shop fits which part
Use the row that matches your part, not the row that matches your budget.
| Part type | Best fit | Watch out for |
|---|---|---|
| Aluminium bracket, 6061, ±0.05 mm | Any competent 3-axis shop | Nothing major |
| Titanium housing, 5-face access | Five-axis simultaneous shop | Setup count drives cost |
| Inconel fitting, thin wall | Experienced high-alloy shop | Work hardening, tool wear |
| Prototype, 1–10 pieces | Shop with no MOQ | Fixture cost per unit |
| Production run, 10,000+ | Shop with SPC and PPAP | Tool wear over the run |
| Hardcoat anodized bore | Shop that plans finish stock | Thickness closes the bore |
What to send, and what to expect back
A quote is only as good as the drawing package. Send a 3D model plus a 2D drawing with datums, tolerances, and surface callouts. If the drawing says "general tolerance ±0.1 mm" but the model has sharp internal corners, the shop has to guess. Guessing is where rework comes from.
A useful DFM response names the setups, the stock size, the tool sizes for tight features, and the inspection method. It also flags features that will need a second operation or an EDM pass. If the response is only a price and a lead time, you are buying capacity, not engineering.
Confidentiality is part of the quote. Ask for an NDA before you send models if the program is sensitive. A shop that treats uploads as confidential by default will say so in writing without being pushed.
Questions engineers ask before awarding a job
Is Alno product services CNC machining suitable for prototypes?
It depends on the geometry and the alloy. Simple prototypes in aluminium or standard stainless are fine at most contract shops, including this one.
Complex prototypes with five-axis features or thin walls are better placed with a shop that quotes setup plans up front. Prototype cost is driven by fixture and setup time, not by material alone.
What tolerance can I realistically expect on a 300 mm part?
Tolerance scales with size, material, and fixturing. A ±0.005 mm band is realistic on small, rigid features in a controlled setup.
On a 300 mm aluminium part with multiple setups, ±0.02–0.05 mm is a more honest expectation. Ask the shop to confirm the band for your specific size and material before you release.
When should I choose five-axis over 3-axis?
Choose five-axis when the part has features on multiple faces, deep pockets that need a short tool, or geometry that would otherwise need three or four separate fixtures.
Stay with 3-axis when the part can be reached in one or two orientations. Five-axis adds programming time and machine hour cost, so it is not free accuracy.
How do I compare lead times fairly across suppliers?
Compare the same part, the same alloy, and the same finish. A 3-day quote on a bare aluminium bracket and a 3-day quote on an anodized titanium housing are not the same claim.
Ask what the lead time includes: material procurement, machining, finishing, and inspection. Finishing is often subcontracted and adds days the quote may not show.
What should be in a DFM report?
A useful report names the setups, stock size, critical features, tooling limits, and any feature that needs a second process.
It should also flag risks: thin walls, deep cavities, tight corner radii, and finish callouts that conflict with the tolerance. If nothing is flagged, the shop may not have read the drawing closely.
How do I protect my design when requesting quotes?
Send only what the quote needs. A simplified model is enough for a first price. Send full drawings after the NDA is signed.
Ask how uploads are stored and who can access them. A written confidentiality policy is worth more than a verbal promise.
Send the drawing, get a real DFM answer
Upload your model and drawing. We reply with a quote and a DFM analysis within 12 hours, and every part is inspected before it ships.
12-hour quote100% inspectionNDA on request









