
Advances in CNC Machining: What Changed on the Shop Floor
This page is for engineers and buyers who need to place parts and want to know what modern equipment can actually hold. We cover five-axis setup reduction, mill-turn parts, tolerance and finish limits, and the cases where a three-axis machine is still the right call. Read it before you release a drawing with tight position tolerances or thin walls.
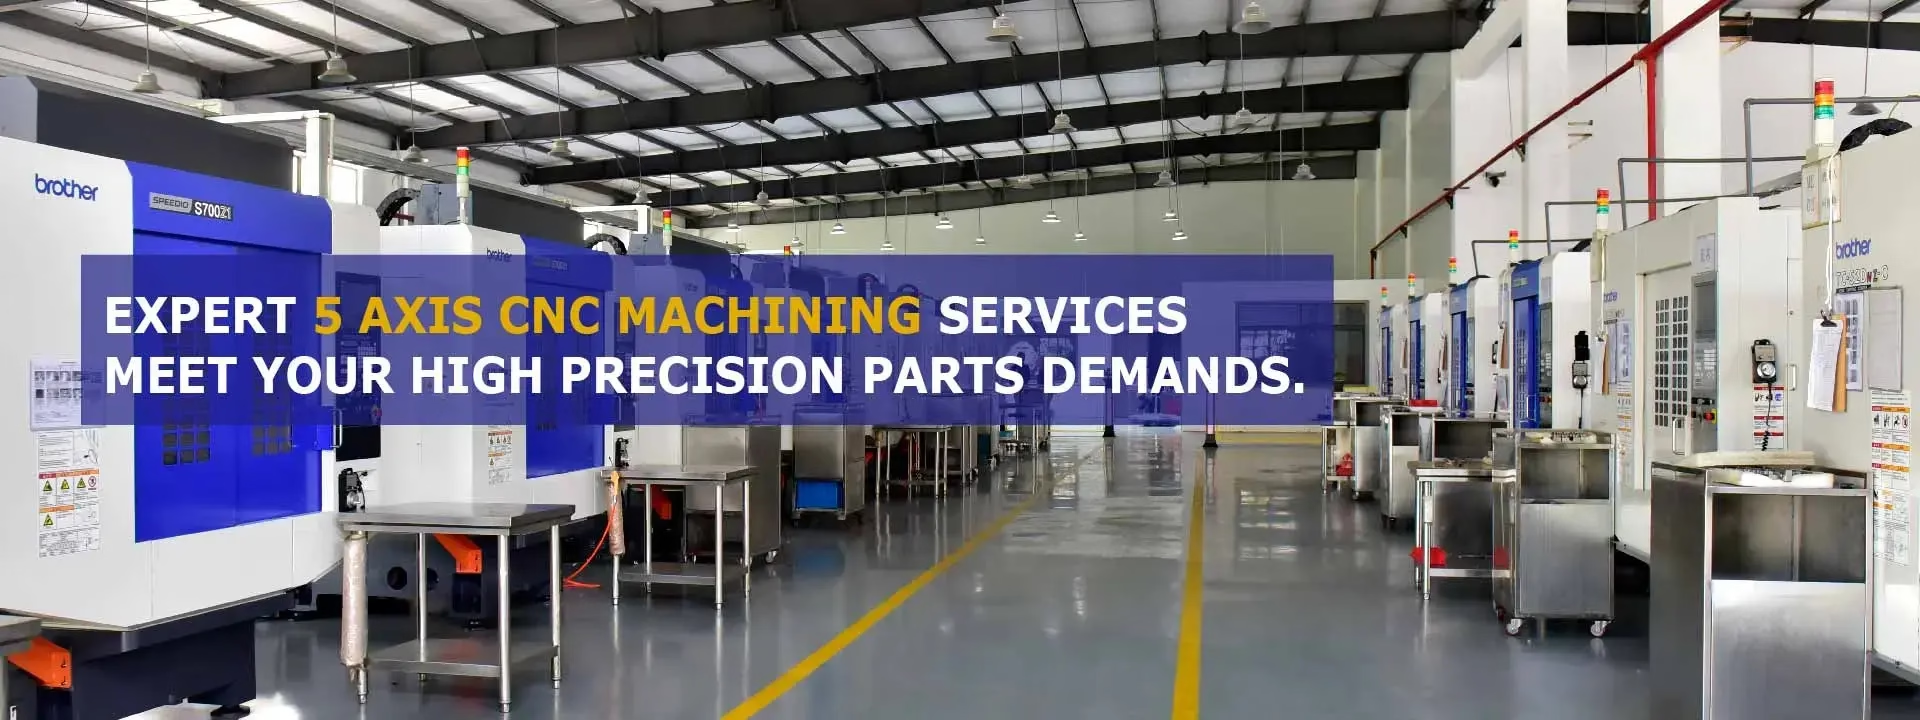
The advances that change a drawing review
Machine tool changes matter only when they change what you can design. Here is the short list we see on the floor.
Five-axis machining: fewer setups, not just more axes
The clearest advance in CNC machining is not the axis count itself. It is that a part can be cut from five sides, or from many angular directions, without refixturing. Every time a part moves to a new vise or fixture, position error stacks up. On a three-axis machine, a bracket with holes on three faces may need three setups and three datums. A simultaneous five-axis center reaches those faces in one setup, so the datums stay consistent.
That setup reduction is where the real gain sits. It shows up as tighter true position between features, shorter cycle time on low-volume runs, and less scrap on the first article. When the part has compound angles, deep pockets, or undercuts, five-axis is often the only route that does not need a custom fixture per operation.
It is not free. Five-axis programming takes longer, and the machine costs more per hour. For a flat plate with holes on one face, three-axis is faster and cheaper. The decision point is usually whether the part needs more than two setups, or whether a feature can only be reached on an angle.
- 1Good fitCompound angles, deep pockets, undercuts, holes on three or more faces.
- 2Poor fitFlat plates, prismatic blocks, parts fully reachable on one face.
- 3Watch forThin walls under 1 mm deflect more when reached at an angle.
Mill-turn and one-hit parts
Mill-turn centers are the second shift that matters. They combine turning and milling in one spindle, so a shaft with flats, cross holes, and a threaded end comes off complete. Without mill-turn, that part travels between a lathe and a mill, and each move adds concentricity error. Keeping it in one machine holds runout between the turned diameter and the milled features much tighter.
The trade-off is setup complexity. Mill-turn parts need careful workholding design, and not every geometry suits the machine. Long slender shafts with a single turned diameter are still faster on a plain lathe. Mill-turn pays off when a part has both rotational and prismatic features and the relationship between them is tolerance-critical.
For parts that combine these features, ask for a DFM review before quoting. It is common to find that splitting a part into two simpler pieces is cheaper than machining one complex mill-turn part, unless the assembly tolerance is the whole reason the part exists.
What tolerance and finish are realistic
Tolerance claims are easy to make and hard to hold. The practical floor for a well-supported feature on a rigid part is ±0.005 mm. That number assumes the feature is reachable, the wall is thick enough to resist cutting force, and the material is not a gummy grade that moves after the cut.
Finish follows the same logic. As-machined surfaces land around Ra 1.6–3.2 μm. A high-quality finish runs Ra 0.8–1.6 μm, and a fine finish of Ra 0.2–0.8 μm needs slower feeds and often a separate finishing pass. Calling out a fine finish on a non-functional face adds cost with no benefit, so mark only the surfaces that need it.
Material choice moves the limit as much as the machine does. Aluminium 6061 and 7075 hold tight tolerances well. Stainless 316L and titanium TC4 (Ti-6Al-4V) spring back and work-harden, so a ±0.005 mm callout on a thin titanium wall is a different risk than the same callout on a thick aluminium block. Inconel and magnesium AZ31B each need their own feeds and coolant strategy.
- 1Rigid geometry±0.005 mm is repeatable on supported features in aluminium and steel.
- 2Thin wallsExpect to relax position tolerance or add a stress-relief step.
- 3Fine finishRa 0.2–0.8 μm is achievable but costs cycle time; specify only where needed.
Which machine for which part
A quick reference for routing a part before you request a quote.
| Part geometry | Best route | Why |
|---|---|---|
| Holes on three or more faces | Simultaneous 5-axis | One setup keeps datums aligned |
| Compound angles and undercuts | Simultaneous 5-axis | No custom fixture per face |
| Shaft with flats and cross holes | Mill-turn center | Holds runout in one spindle |
| Flat plate, single face | 3-axis mill | Lowest cost per part |
| Simple turned diameter only | CNC lathe | Fastest cycle, least programming |
| Large frame up to 4,000 mm | Large-travel 3-axis or 5-axis | Fits 4,000 × 400 × 150 mm travel |
| Small prismatic block | 3-axis or 4-axis | Cheaper than five-axis for one face |
Inspection is part of the advance
Machine accuracy means little without measurement. Modern shops check raw material on arrival, monitor dimensions during the run, and inspect the finished part before it ships. That sequence catches a drifting tool before a whole batch goes out of tolerance. It also produces the reports a customer needs for their own incoming inspection.
For tight parts, ask what is measured and how. A caliper reading on a curved surface is not the same as a CMM report on a datum-referenced feature. If a drawing calls out true position, the inspection method has to match the callout, or the number means nothing.
GreatLight runs 100% inspection before shipment, with reports on request. The qualification rate on shipped parts is 99.99%. Those numbers come from the process above, not from a single final check at the end.
Materials and finishing that pair with the process
The material list behind these processes is broad. Aluminium grades include 6061, 6061-T6, 2024, 5052, 5083, 6063, 6082, 7075, and ADC12. Stainless covers 303, 304, 316, 316L, 420, 430, 431, 440C, and 17-4PH. Steels run from 1018 and 1045 to 4130, 4140, 4340, A36, and tool steel. Copper and brass grades, titanium TA1, TA2, and TC4, Inconel, magnesium, and engineering plastics such as PEEK, POM, and PC round out the list.
Finishing is where a machined part becomes a usable part. Anodizing in clear, colour, hardcoat, or conductive form is common on aluminium. Plating options include electroless nickel, zinc, silver, and gold. Powder coating and black oxide handle wear and appearance. Bead blasting, tumbling, brushing, and polishing control surface texture, and laser marking handles part numbers and traceability.
One detail worth knowing before you design a mark: laser engraving needs a minimum character height of 1.5 mm to stay legible. Smaller text smears on curved or rough surfaces. If the mark must survive anodizing, say so on the drawing, because the oxide layer can soften fine detail.
- 1Aluminium6061, 7075, 2024, 5052, 6082, ADC12 and more.
- 2Stainless and steel303, 316L, 17-4PH, 4140, 4340, tool steel.
- 3Titanium and specialTC4 (Ti-6Al-4V), Inconel, magnesium AZ31B / AZ91D.
- 4PlasticsPEEK, POM, PC, ABS, PA, PMMA, carbon fibre.
Questions engineers ask before release
When is five-axis worth the higher hourly rate?
It pays off when the part needs more than two setups, or when a feature can only be reached on an angle. Setup reduction and consistent datums usually outweigh the rate difference on low-volume runs.
For a flat plate with holes on one face, three-axis is faster and cheaper. The geometry decides, not the machine spec.
Can you hold ±0.005 mm on every feature?
Not on every feature. That tolerance is realistic on rigid, well-supported geometry in stable materials such as aluminium 6061 or 7075.
Thin walls, long slender features, and gummy materials move more. We flag these in the DFM review and suggest a workable tolerance instead of accepting a callout the part cannot hold.
What is the smallest order you accept?
There is no minimum order quantity. We run from one prototype to 10,000+ part runs.
Single prototypes are quoted the same way as production runs, with a free DFM analysis within 12 hours.
How fast can parts ship?
Quotation and free DFM analysis come back within 12 hours. Production can start within 24 hours, and parts ship in 3–5 days.
The historical late-delivery probability is below 2%. Rush timelines depend on material availability and finishing steps.
Do you sign an NDA before we send drawings?
Yes. Uploads are secure and confidential, and an NDA is available on request.
For regulated industries, the quality system covers ISO 9001:2015, IATF 16949:2016, ISO 13485:2016, and ISO 27001:2022.
Can you combine machining and finishing in one order?
Yes. We offer anodizing, plating, powder coating, black oxide, bead blasting, tumbling, brushing, polishing, and laser marking alongside machining.
This keeps the part in one supply chain and avoids shipping semi-finished parts between vendors.
Send a drawing, get a DFM review
We quote in 12 hours and flag tolerance or geometry risks before you commit to a run.
12-hour quote100% inspectionNo minimum order quantity









