GreatLight CNC Machining Factory logo
CNC Machining
Rapid Prototyping
Materials
Industries
News
About GL

Get Instant Quote

Near Sourcing

Near Sourcing Done Right

Move a part to a nearby supplier only when the process, tooling and inspection plan move with it. We quote, DFM and machine so the first article and the 10,000th part measure the same.

±0.005 mm tolerance16 five-axis centersNo MOQNDA on request
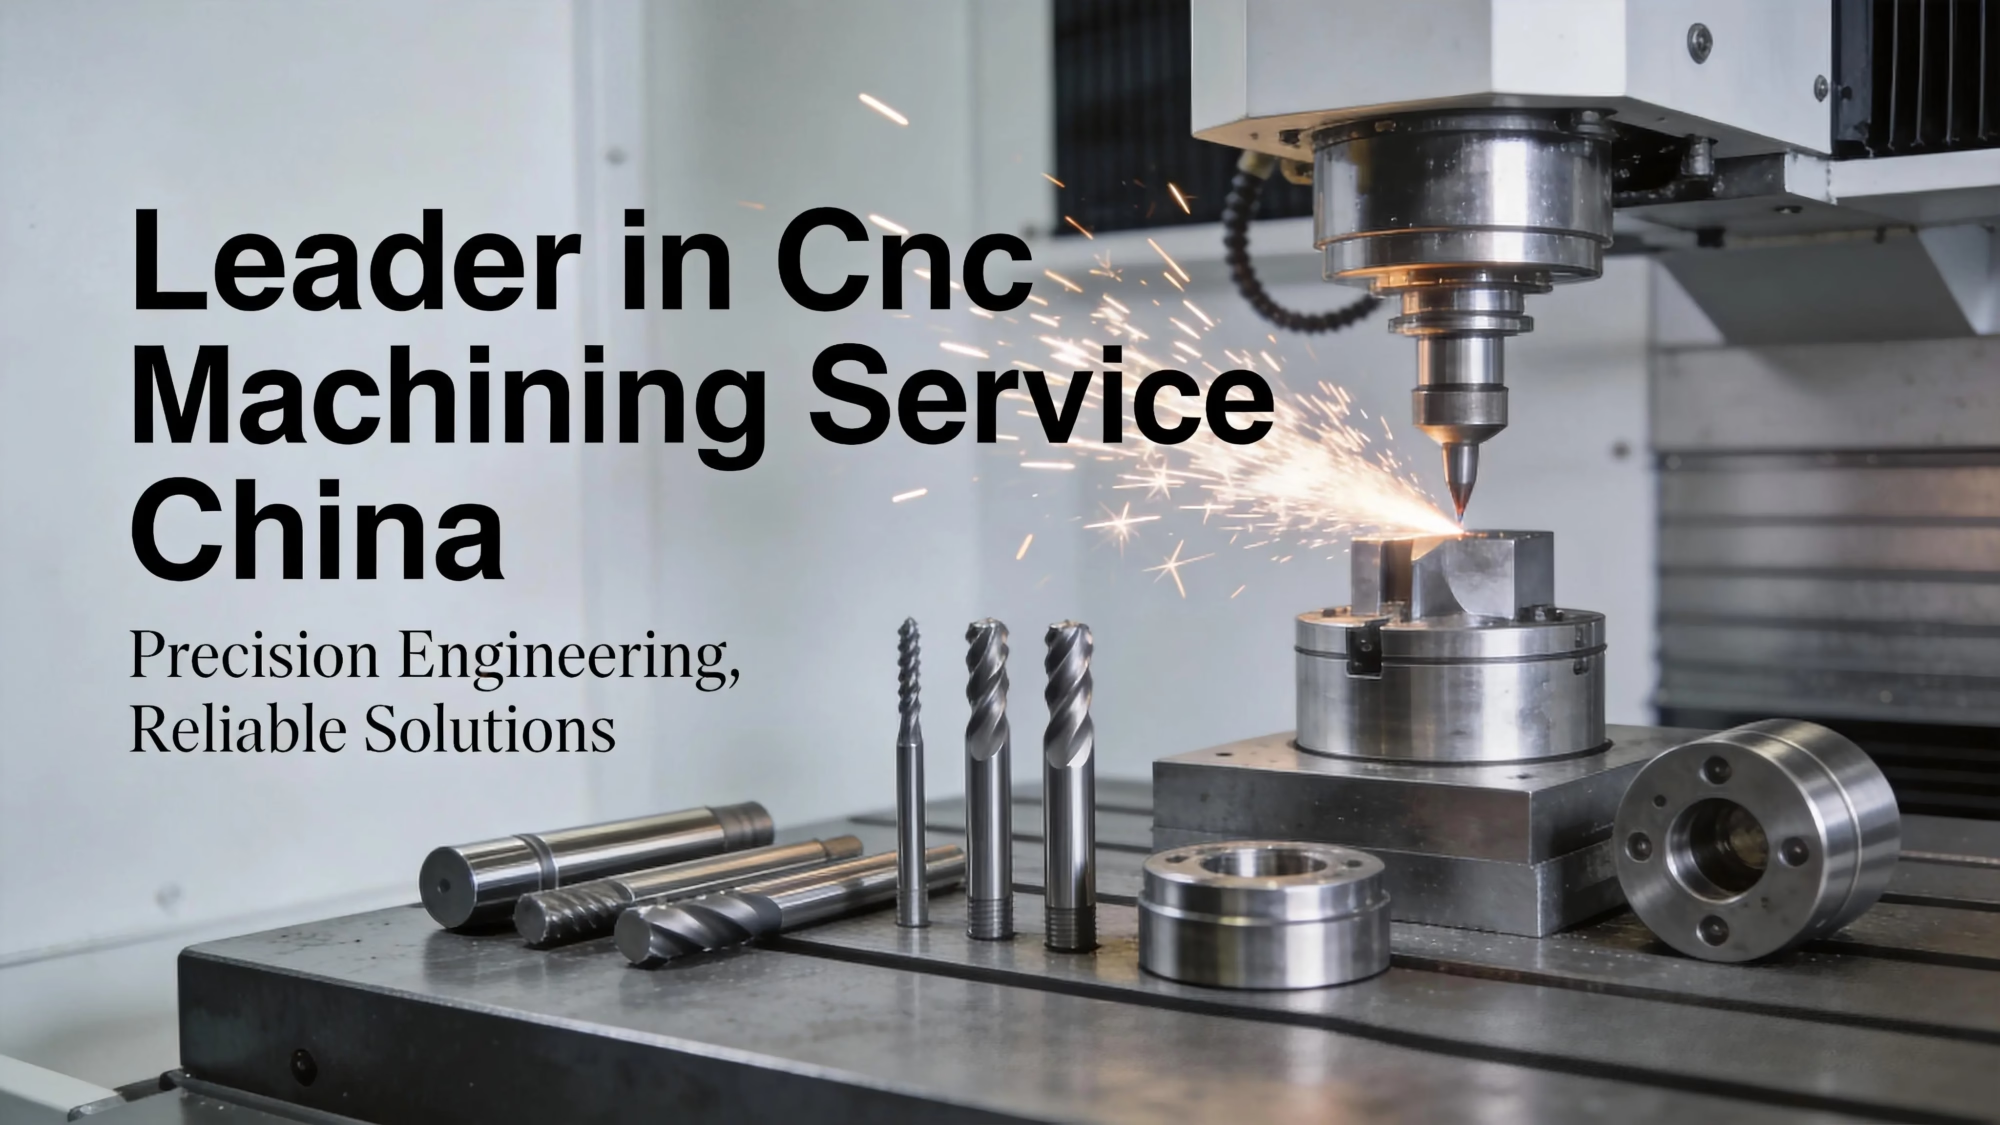
Leader in Cnc Machining Service China
15 yearsMachining since 2011
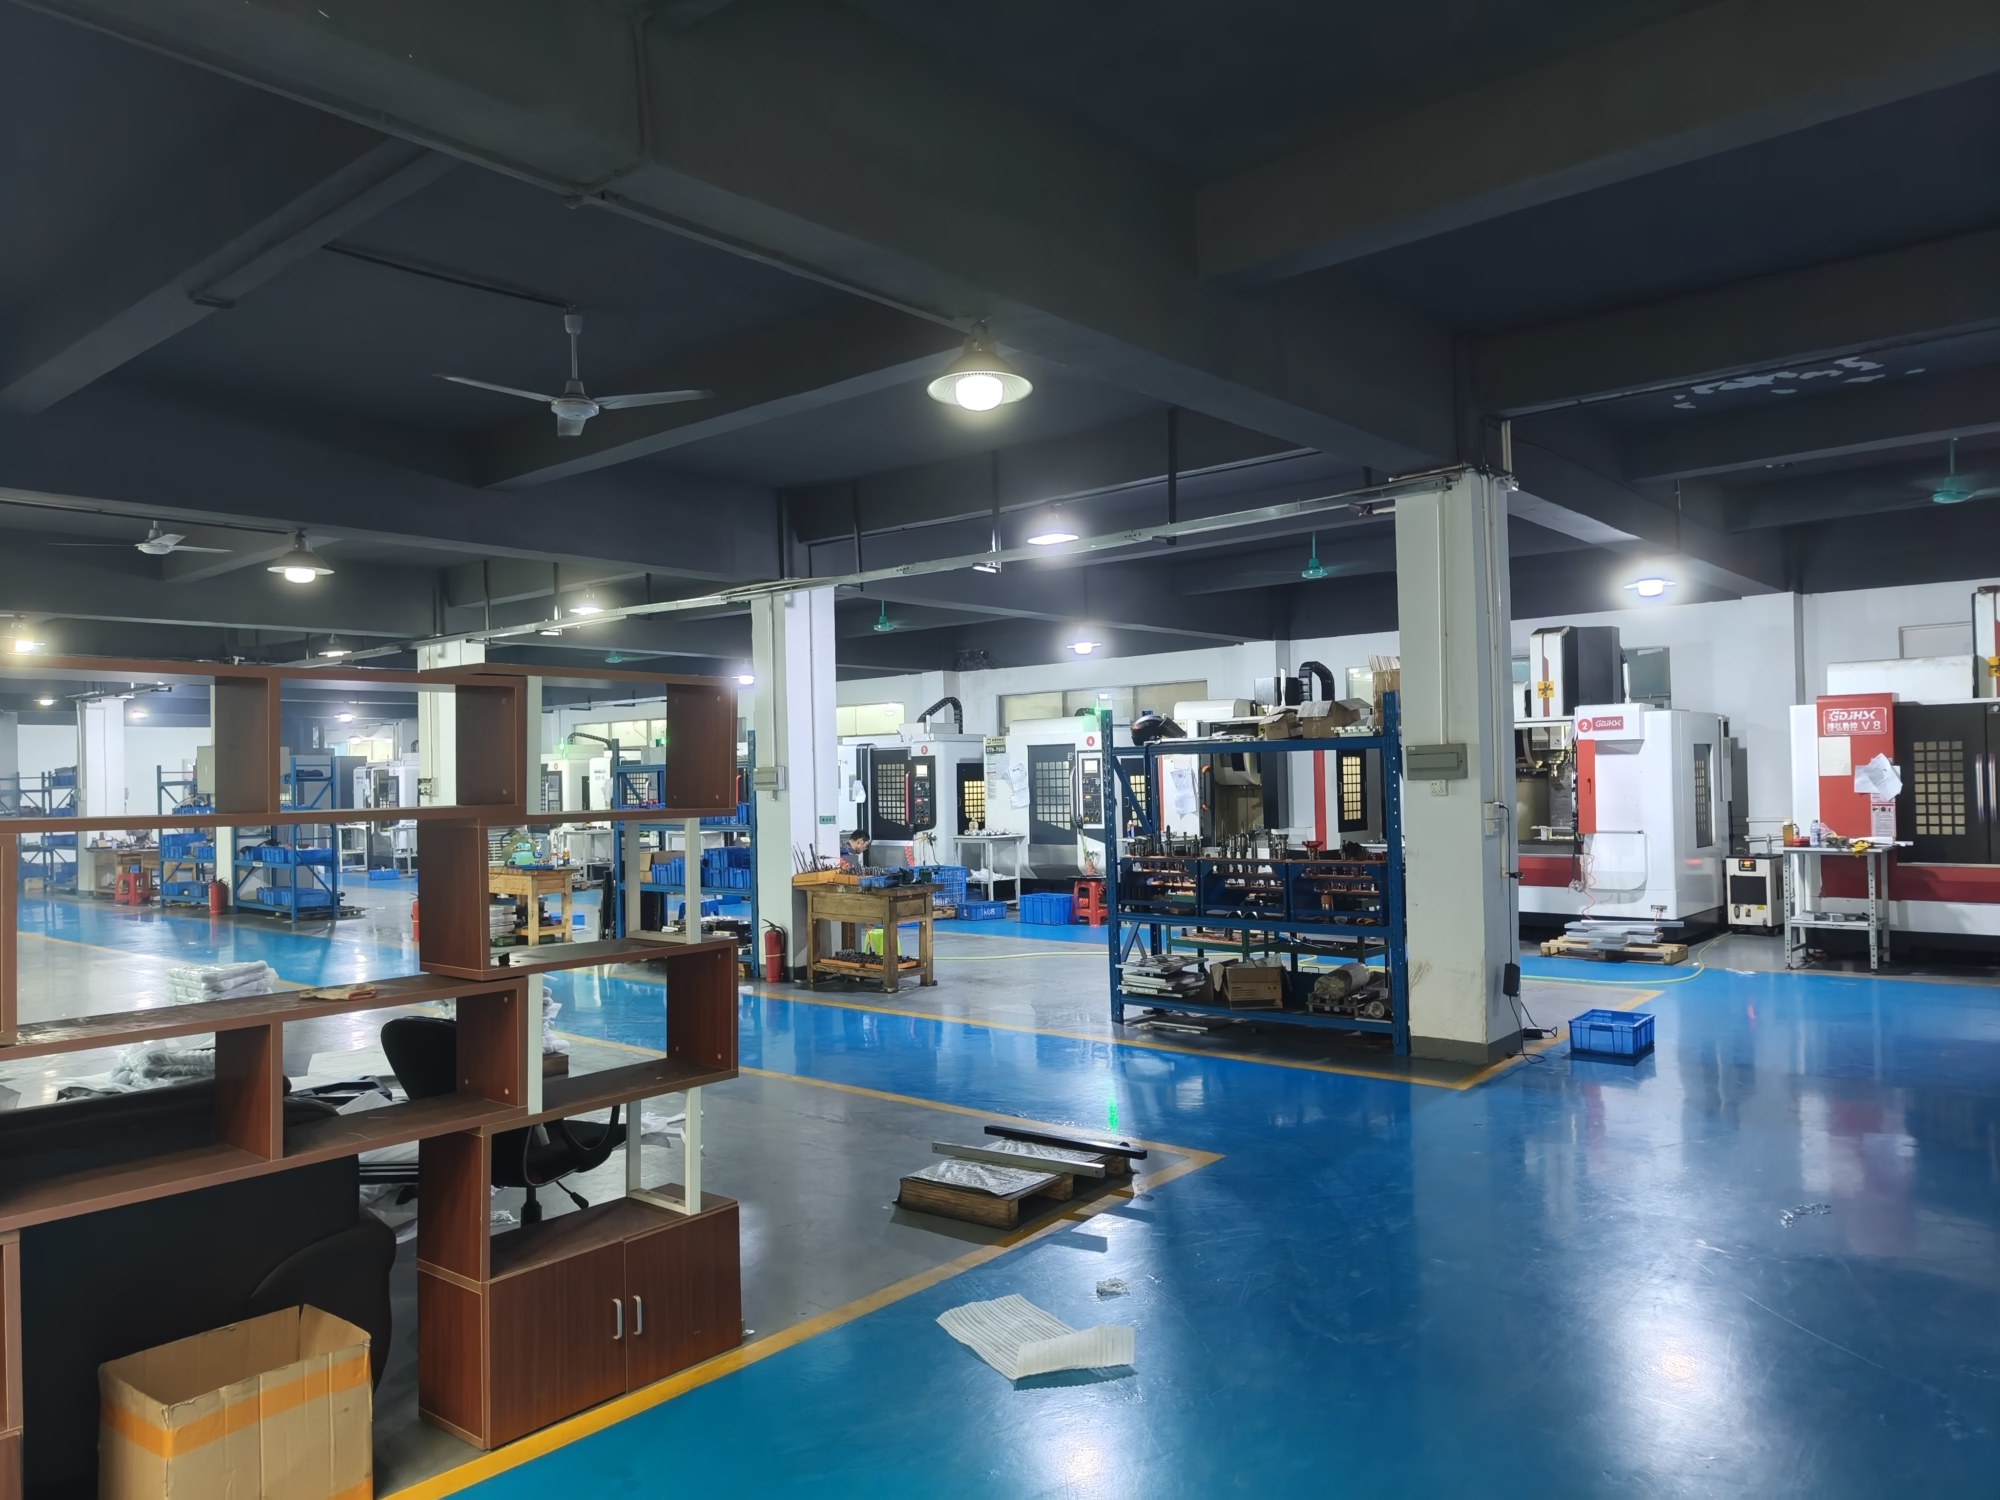
127High-precision CNC machines
3–5 daysTypical part shipping
99.99%Qualification rate
Where it goes wrong

Near sourcing fails in the details

The decision is easy. The follow-through is where money and weeks disappear.

01

Does the quote hide the real cost?

A low piece price means nothing if tooling, fixtures and inspection get quoted separately later. Add freight, duty and the engineering hours spent chasing status updates, and the landed cost can climb above the original offshore number. Ask for the full picture before you commit.

02

Are you moving the wrong parts?

Heavy, low-value brackets rarely justify a supplier change. Thin-wall housings and tight-tolerance bores do, because freight and packaging damage cost more than the machining. Sort your BOM by value density and tolerance before you pick a new source.

03

Will the second batch match the first?

A new supplier runs a clean first article, then drifts on run three when a fixture wears or a different operator sets up. Without in-process monitoring and documented setup sheets, you find out at final assembly. That is an expensive place to learn.

04

Can you prove the parts are good?

If the incoming inspection report is a checkbox, you own the risk. Dimensional reports, material certificates and traceability need to travel with the shipment. Otherwise a single out-of-tolerance feature turns into a full recall of assembled units.

The method

A near sourcing plan that survives production

Four things decide whether the move holds: part selection, process routing, inspection, and how fast you can react.

CNC Lathe Technical Specifications Terminology
Step one

Choose parts by value density and tolerance, not by weight

The first filter is economic. A part earns a near-shore move when its tolerance band is tight, its geometry is complex, or its freight cost is high relative to unit price. Aluminum housings with ±0.05 mm bores, stainless manifolds with cross-drilled passages, and titanium brackets all qualify. Plain steel plates usually do not.

The second filter is technical. If the part needs a second op on a lathe, a heat treat step, or a specific surface finish, the new supplier has to own that whole route. Splitting the route across two vendors is how position tolerances get lost between operations.

  • 1
    Tolerance bandBelow ±0.05 mm favors a controlled near-shore shop.
  • 2
    Freight ratioIf shipping exceeds roughly 8% of unit cost, review the source.
  • 3
    Operation countThree or more setups need one supplier for the full route.
CNC Machining Services Online
Step two

Lock the process before the first chip

DFM review is where the cost is set. We check wall thickness, tool reach, thread depth and datum choice while the part is still a model. A 0.5 mm corner radius that needs a 3 mm cutter becomes a 0.5 mm radius that needs a 1 mm cutter, and the cycle time doubles. Catching that on screen takes minutes.

Setup sheets travel with the job. Fixture number, work offset, tool list, spindle speed and inspection points are recorded, so run two uses the same numbers as run one. On a ±0.005 mm feature, that record is the difference between repeatable and lucky.

  • 1
    Free DFM in 12 hoursQuotation and manufacturability feedback together.
  • 2
    Production in 24 hoursAfter drawing release and material confirmation.
  • 3
    Documented setupsSame offsets and tools across repeat runs.

Decision table

Which parts should move first

Use this as a starting sort, then confirm with a DFM review.

Part profileNear-shore moveReason
Complex housing, tight boresYesHigh rework cost offshore
Titanium or Inconel bracketYesMaterial value and lead time
Medical manifold, 316LYesTraceability and inspection load
Large weldment, loose toleranceNoFreight is not the driver
Plain steel plate, ±0.2 mmNoAny shop can hold it
High-volume simple spacerCase by caseCompare landed cost first
Capabilities

What we run in-house

One supplier for the full route keeps datums and inspection consistent.

01

5 Axis CNC Machining

16 simultaneous 5-axis centers handle contoured surfaces and angled holes in one setup. Fewer setups means tighter position tolerance.

02

4 Axis CNC Machining

12 four-axis mills for cylindrical parts with cross features. Good fit for manifolds, shafts and rotary housings.

03

3 Axis CNC Machining

27 three-axis machines for prismatic work, plates and fixture plates. Efficient when the geometry is straightforward.

04

CNC Milling & Turning

16 mill-turn centers combine turning and milling, so a part does not lose concentricity between operations.

05

Rapid Prototyping

Short-run parts before tooling is cut. Useful for fit checks and for validating a new near-shore source.

06

Surface Finishing

Anodizing, plating, powder coating, bead blasting and laser marking, coordinated with the machining schedule.

Scope

Machining envelope and quality gates

ItemRangeNotes
Maximum part size4,000 mmLargest travel 4,000 × 400 × 150 mm
Standard tolerance±0.005 mm±0.0002 in on critical features
Surface finishRa 0.2–3.2 μmFine, high and as-machined bands
MaterialsAluminum, stainless, steelPlus titanium, copper, plastics
Inspection100% before shipmentMaterial, in-process, final checks
ReportsOn requestDimensional data and certificates
Why GreatLight

Numbers behind the quote

Capacity and controls you can check against the drawing.

15Y

Machining since 2011

Fifteen years on production parts for aerospace, automotive, medical and robotics programs.

127

CNC machines under one roof

Milling, turning, mill-turn and five-axis capacity in three wholly-owned plants.

±0.005

Millimeter tolerance

Held on critical features, with in-process monitoring on the features that matter.

99.99%

Qualification rate

Measured across shipped production, backed by 100% inspection before dispatch.

12 h

Quote turnaround

Quotation plus free DFM analysis, so you can compare sources on real data.

<2%

Late-delivery probability

Historical figure across production orders. Scheduling is planned around it.

7,600 m²Manufacturing space
150Technicians on staff
3Wholly-owned plants
No MOQOne part to 10,000+
Industry fit

What each sector demands, and what we deliver

6011

Aerospace brackets

Thin ribs, pocketed webs and tight hole position on 7075 and Ti-6Al-4V.

  • ±0.005 mm
  • 5-axis
  • 100% inspection
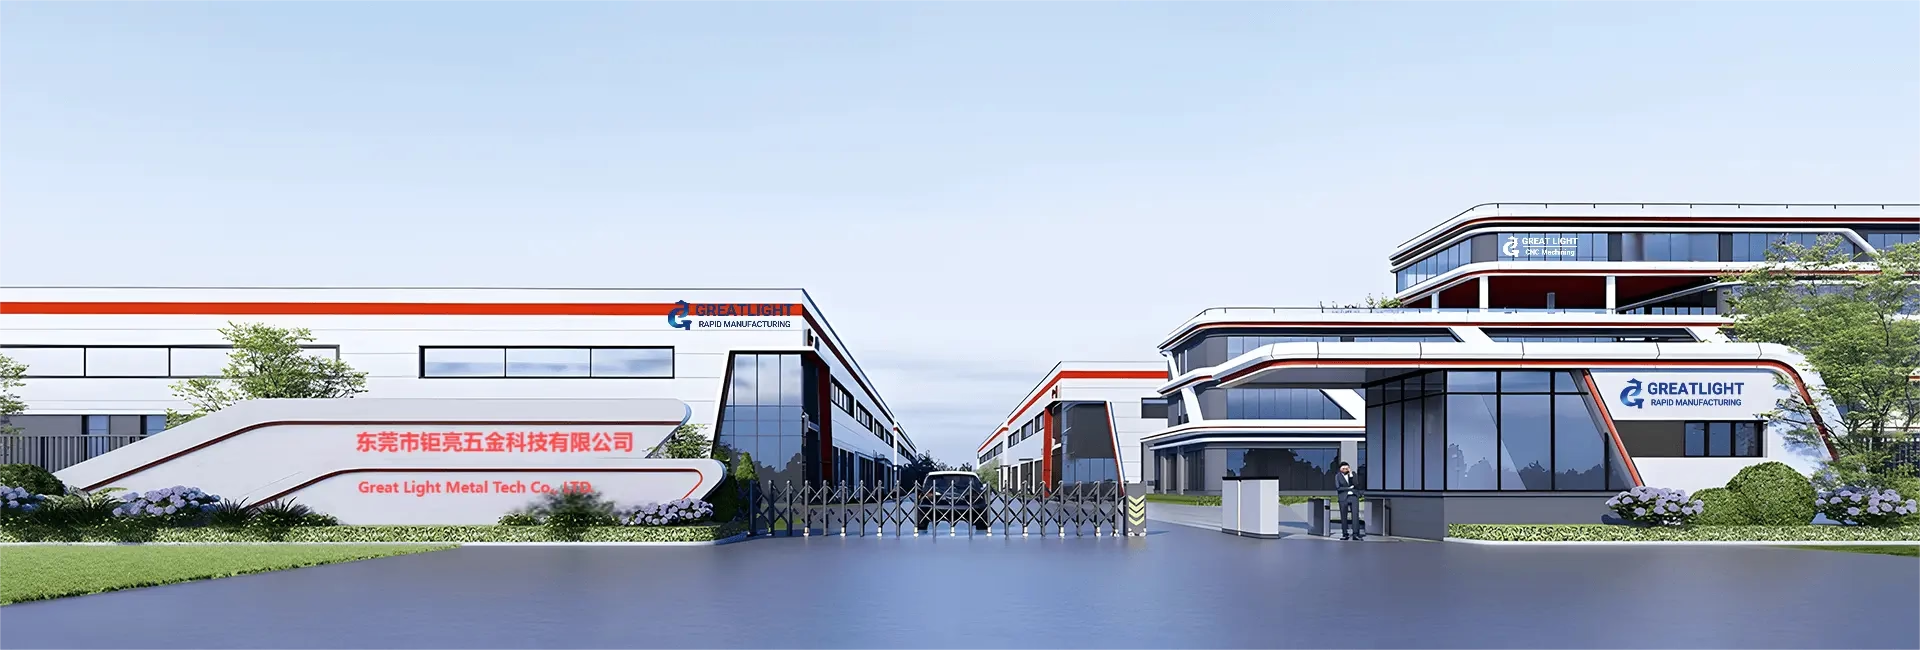
GreatLight Metal new factory building

Automotive and EV housings

Sealing faces and bearing bores that must repeat across production runs.

  • IATF 16949
  • Mill-turn
  • Ra 0.8–1.6 μm
oplus_262178

Medical manifolds

316L fluid paths with documented material traceability and clean deburring.

  • ISO 13485
  • 316L
  • Reports on request
cnc machining

Robotics and automation

Joint housings and end-effector plates where fit and stiffness both count.

  • ±0.005 mm
  • Anodizing
  • 3–5 days
FAQs

Questions engineers ask before switching

Which parts should not be near-sourced?

Low-value, loose-tolerance parts are poor candidates. If a part can be held at ±0.2 mm and freight is a small share of unit cost, the move adds paperwork without saving much.

Large weldments and simple spacers often fall into this group. Run the landed-cost comparison first, then decide.

How do you keep run two identical to run one?

Setup sheets record fixture number, work offsets, tool list and inspection points. Operators use the same sheet for repeat orders.

Critical features are monitored in process, not only at final inspection. If a dimension trends, we correct before the batch finishes.

What tolerance can you actually hold?

±0.005 mm on critical features, which is ±0.0002 in. That is not a blanket tolerance for every surface on the drawing.

We flag during DFM which features need that band and which can sit at a looser one. Tightening everything raises cost for no benefit.

Can you supply the full route, including finishing?

Yes. Anodizing, plating, powder coating, black oxide, bead blasting, polishing and laser marking are coordinated with the machining schedule.

Keeping finishing in the same plan avoids the re-pack and re-inspection step that usually delays a first article.

Is there a minimum order quantity?

No minimum. We run from a single prototype to 10,000+ part runs.

For prototyping, the same process routing is used as production, so the parts you approve are made the way the run will be made.

How is confidential data handled?

Uploads are treated as confidential, and an NDA is available on request before drawings are shared.

Access to customer files is limited to the engineering and programming staff on the job.

How fast can production start?

Quotation and free DFM analysis come back within 12 hours. Production can start within 24 hours after drawing release and material confirmation.

Parts typically ship in 3–5 days. Durations depend on material availability and finishing requirements.

What inspection documentation comes with the shipment?

Raw material check, in-process monitoring and final inspection are performed, and every part is inspected before shipment.

Dimensional reports and material certificates are available on request. Tell us which features need recorded data at the quote stage.

Send the drawing, get a real comparison

Upload your files and we return a quotation with DFM notes in 12 hours, so you can weigh the move on numbers instead of estimates.

12-hour quote100% inspectionNo minimum order

Trusted by engineers and manufacturers worldwide

Tesla Ford Motor Company BYD Auto Denso Magna International Boeing Airbus Medtronic KUKA FANUC