
01
The first article passes, the tenth does not
A single sample is approved and then the run drifts. Without in-process checks, a setup shift shows up only after parts are plated, and the whole lot goes to scrap.
Andy Lu works on turning and milling setups at GreatLight in Dongguan. He reviews drawings, picks fixtures, and decides how a part should be cut before it reaches the machine.
These are the failures we hear about most often from US and EU buyers before they place an order.
A single sample is approved and then the run drifts. Without in-process checks, a setup shift shows up only after parts are plated, and the whole lot goes to scrap.
Wall sections under 1 mm move when the stock is released and heat builds in the cut. The part measures fine on the bench and fails on the assembly fixture.
A drawing says "smooth" or "Ra fine" with no number. The shop picks a finish, the mating seal leaks, and the argument starts after the parts arrive.
An internal radius is drawn at 0.5 mm on a pocket 30 mm deep. No standard end mill reaches it, so the shop either quotes a special tool or quietly changes the geometry.
A short review up front removes most of the rework later.
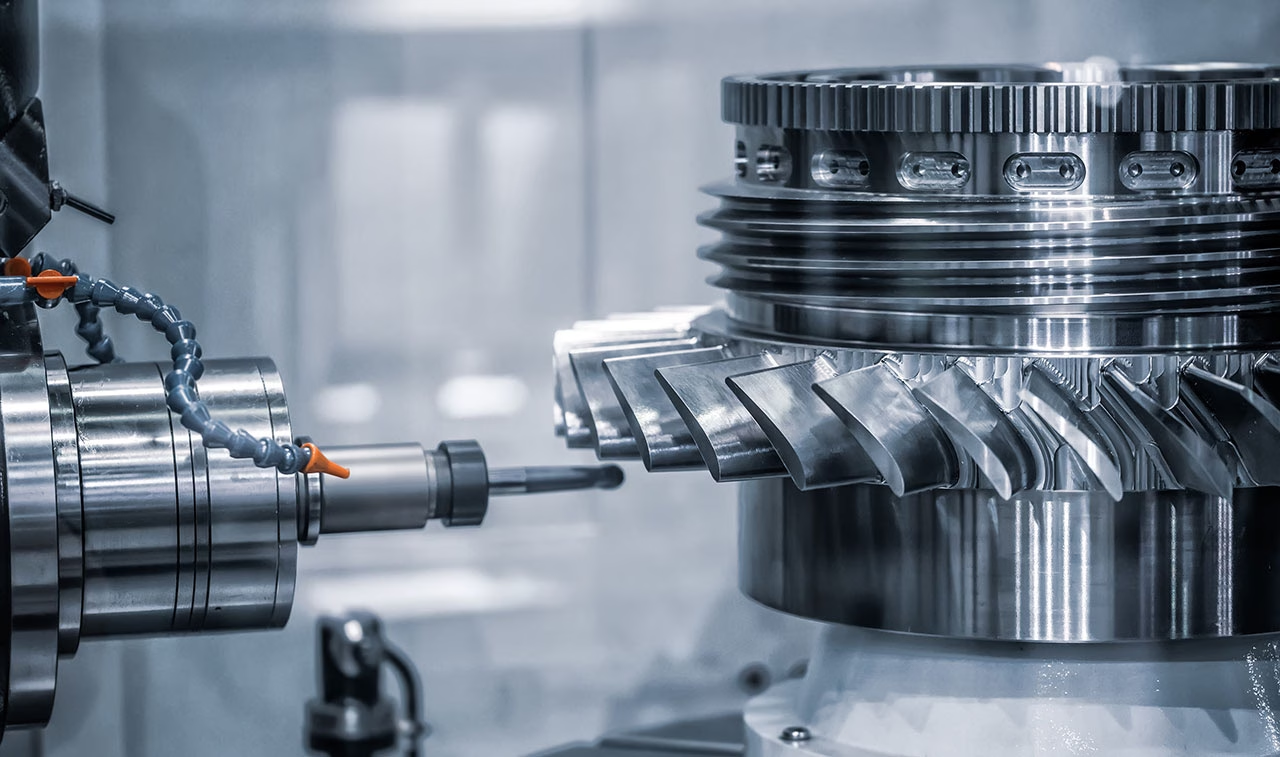
Most dimensional problems on turned parts come from the fixture, not the machine. Andy Lu looks at the drawing and asks which face can be gripped without distorting the part, and which features can be cut in the same setup. When two bores share a tolerance callout, cutting them without a re-chuck removes the stack-up entirely.
For a stainless housing with a Ø40 mm bore held to ±0.005 mm, the plan usually means a soft jaw bored to the actual stock diameter, a light roughing pass, then a finish pass after the part has cooled. The toolpath is written so the finish cut removes a constant chip load. A part that was going to be run in three operations often comes back to two.
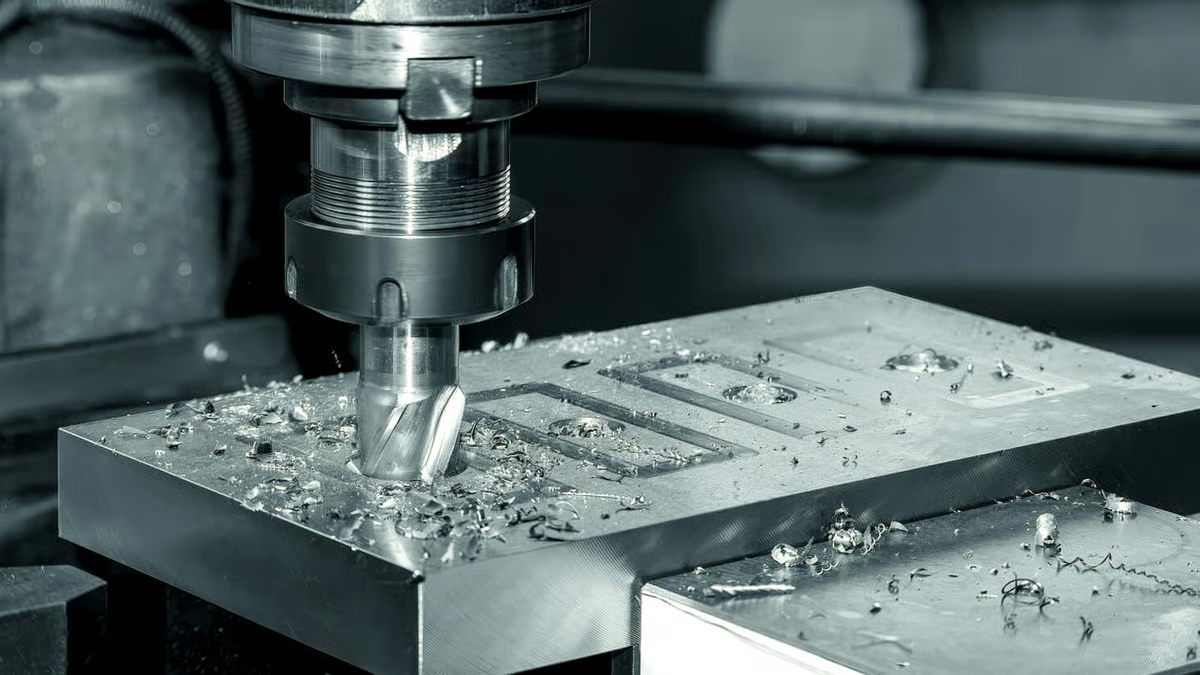
The same geometry behaves differently in 6061 aluminum and 17-4PH stainless. Aluminum cuts fast and throws heat into the chip, so we run high spindle speeds and light radial engagement. Titanium and Inconel hold heat in the cut zone, which means lower surface speed, more coolant, and a rigid setup to avoid chatter on thin sections.
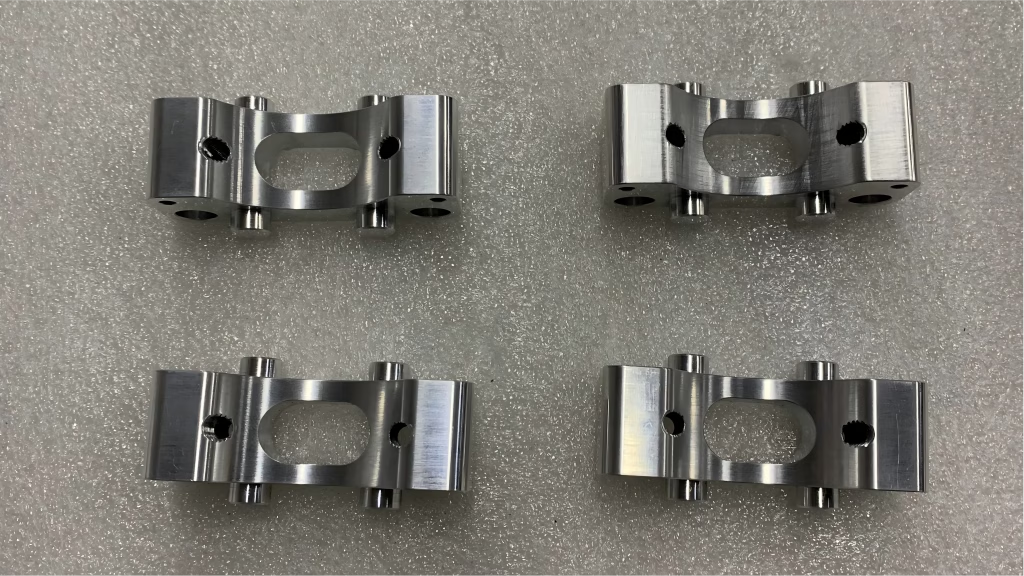
Andy Lu flags these choices during the quote so the customer knows what the price difference is paying for. A bracket in 6061-T6 may run at 12,000 rpm with a 6 mm carbide end mill. The same bracket in TC4 (Ti-6Al-4V) runs at a fraction of that speed with a four-flute tool, and the cycle time roughly triples. That is a material decision, not a shop decision.
A quick guide to the choice we make most often, based on geometry and volume.
| Part type | Process | Typical tolerance |
|---|---|---|
| Turned shaft, Ø5–80 mm | CNC turning with live tooling | ±0.005 mm |
| Prismatic housing, 3 sides | 3-axis mill, two setups | ±0.01 mm |
| Complex contour, one setup | 5-axis simultaneous | ±0.005 mm |
| Long frame, 4,000 mm | Large-travel gantry mill | ±0.02 mm |
| Prototype, 1–20 pieces | 3-axis mill plus turning | ±0.01 mm |
Six capabilities that cover most parts from prototype to production.
Simultaneous 5-axis centers for contoured surfaces and parts that would need four setups on a 3-axis machine.
Mills, lathes, and mill-turn centers for shafts, housings, and parts that mix turned and milled features.
One-off and low-volume parts shipped in 3–5 days, with no minimum order quantity.
Brackets, enclosures, and panels when the part is flat and the volume favors forming over cutting.
Anodizing, plating, bead blasting, and laser marking, handled with the machining so finishes match the drawing.
Tooling and castings for housings at volumes where machining from solid stops making sense.
Numbers our process planners use when they decide where a job runs.
| Capability | Value |
|---|---|
| Maximum part size | 4,000 mm |
| Large-travel work envelope | 4,000 × 400 × 150 mm |
| Medium work envelope | 750 × 1,150 × 550 mm |
| Compact work envelope | 500 × 500 × 450 mm |
| Rotary table diameter | Ø400 mm |
| Simultaneous 5-axis centers | 16 |
| Mill-turn centers | 16 |
| Order quantity | 1 to 10,000+ pieces |
Fifteen years of turning and milling, with the process knowledge that comes from running production parts rather than samples.
Not a lab number. It is the tolerance we quote on bores, spigots, and mating faces when the drawing calls for it.
Send a STEP file and a drawing. You get a price and a manufacturability note within 12 hours, before any metal is cut.
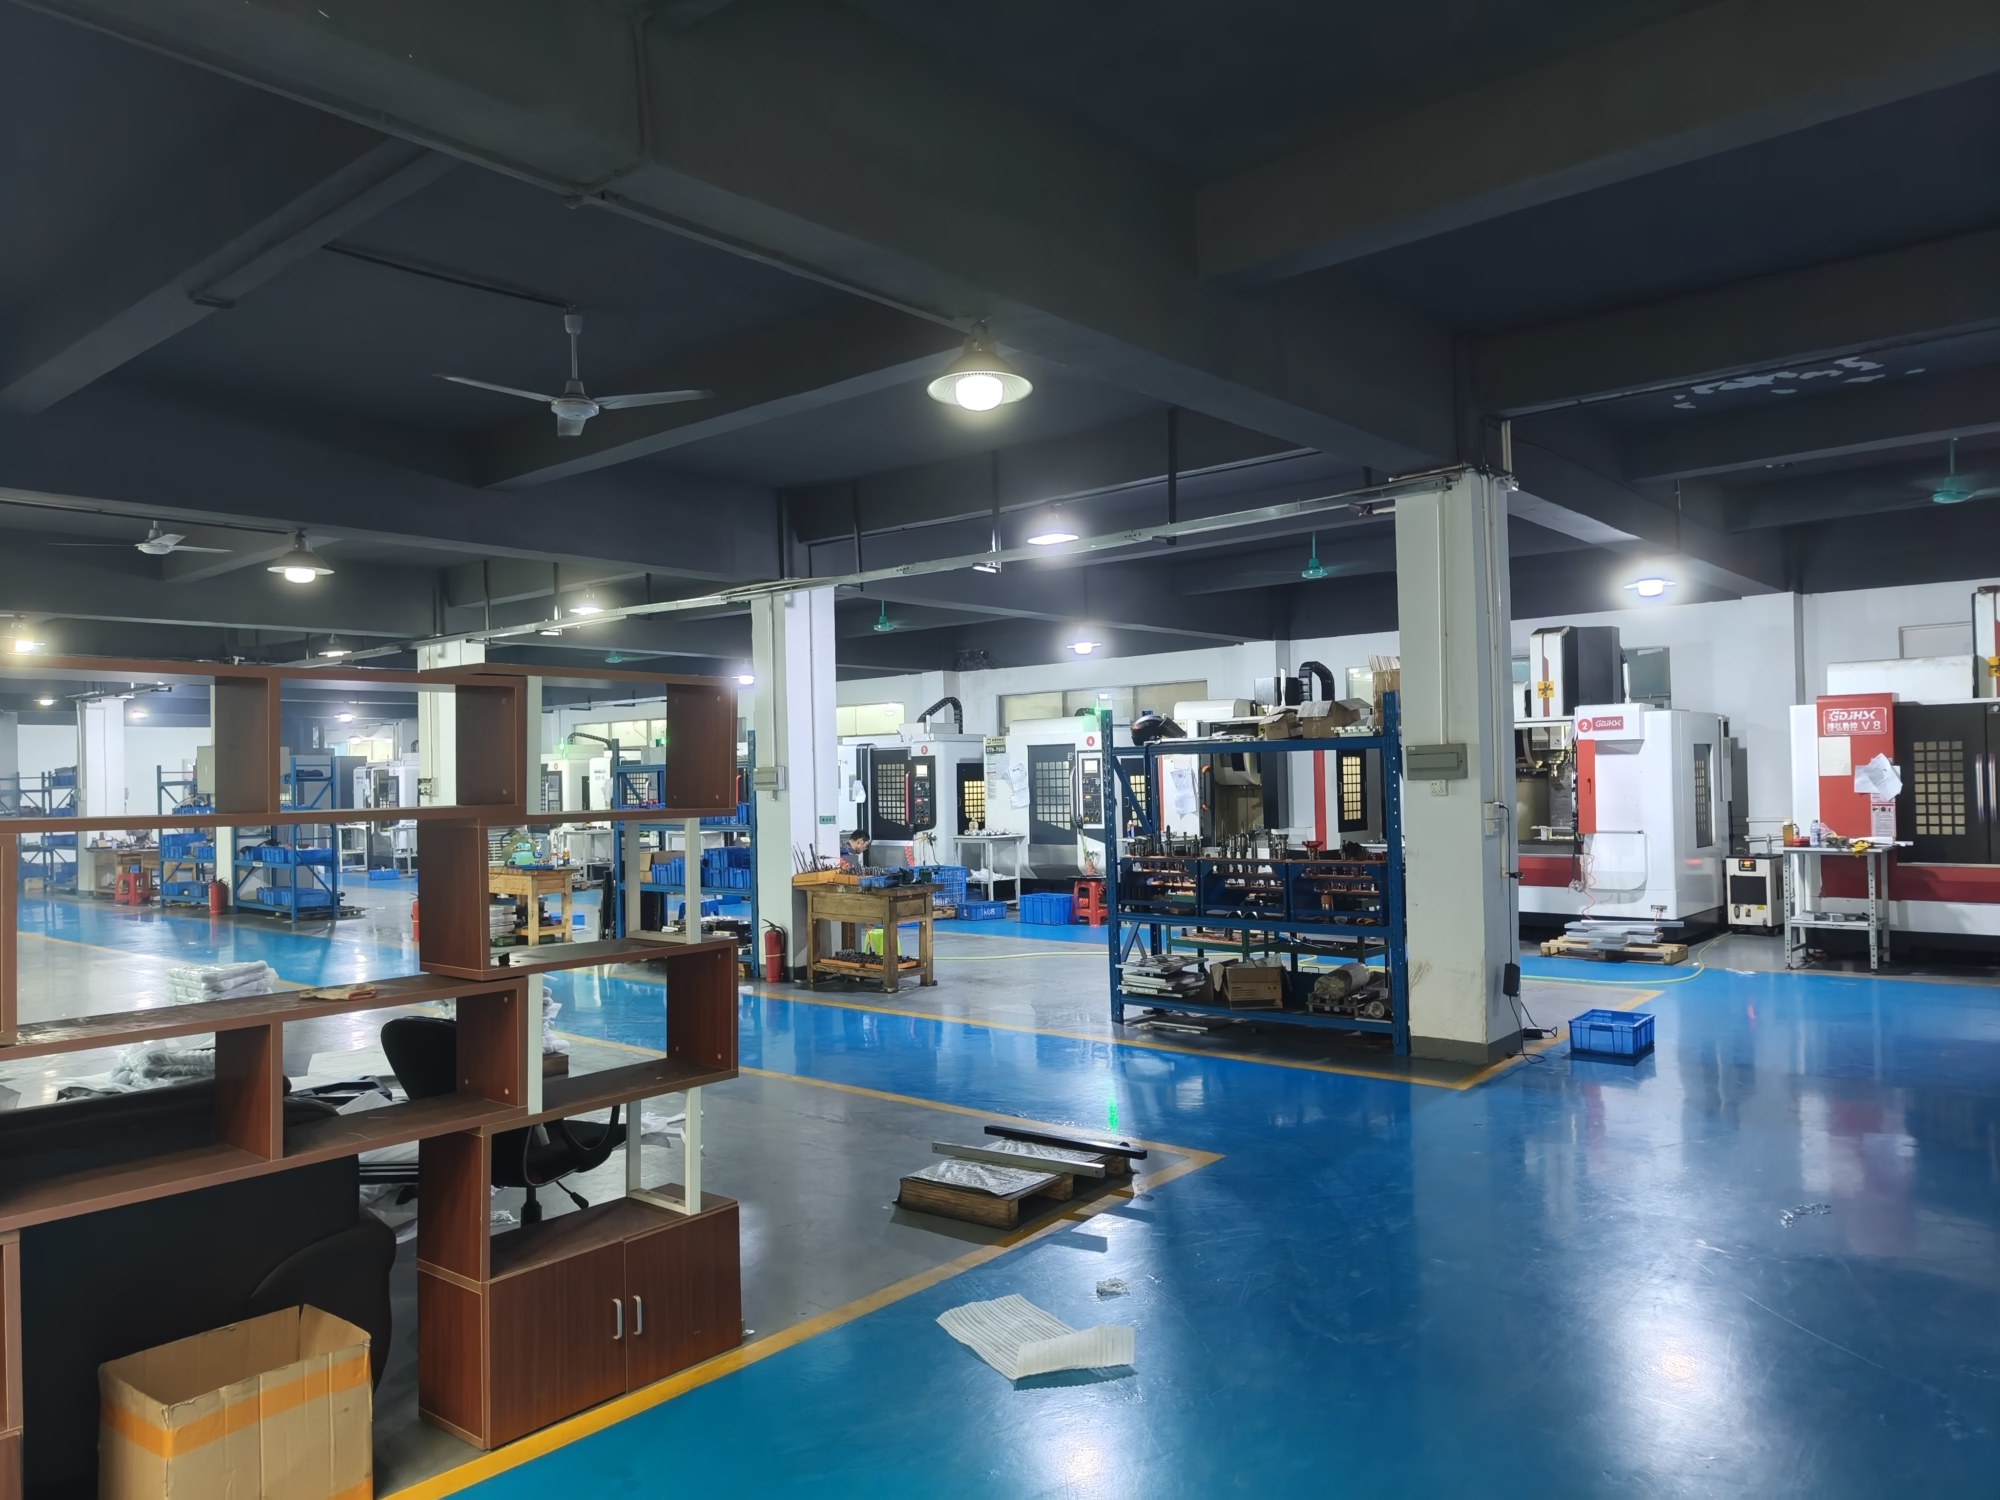
Turning, 3-axis, 4-axis, 5-axis, and mill-turn capacity in three plants, so a job moves to the right machine instead of waiting.
ISO 9001, IATF 16949, ISO 13485, and ISO 27001 cover general industry, automotive, medical, and data handling.
Run one prototype or ten thousand parts on the same process plan. Nothing is re-quoted because the volume changed.
Biocompatible stainless and titanium parts with full traceability and 100% inspection before shipment.
Housings, brackets, and busbar parts run to IATF 16949 process control with in-process monitoring.
Joint housings, end effectors, and frame plates where concentricity across two setups decides how the arm moves.
Long frames and base plates up to 4,000 mm, machined on large-travel machines without splicing.
A STEP or IGES model plus a 2D drawing with tolerances, material, and finish. The 3D model shows geometry, but the drawing carries the tolerance callouts and surface requirements that set the price.
If you only have a model, send it anyway. We mark the features where a tolerance callout is missing and ask before quoting.
On bores, spigots, and mating faces we hold ±0.005 mm (±0.0002 in) in production when the drawing calls for it. That number assumes a stable material and a part rigid enough to hold in a chuck without distortion.
On long thin shafts or thin-wall tubes, the achievable tolerance depends on the length-to-diameter ratio. We will tell you the realistic number before you order.
Aluminum 6061-T6, stainless 303 and 17-4PH, and titanium TC4 (Ti-6Al-4V) cover most of what comes through the door. We also run 7075, 304 and 316L, 4140, brass C36000, and engineering plastics such as POM and PEEK.
Material choice drives cycle time more than any other single factor. A part that runs in 20 minutes in aluminum can take an hour in titanium.
Not on toleranced features. We can release material and prepare fixtures while the drawing is in review, and production can start within 24 hours once the drawing is signed off.
If a dimension is still open, we mark it and hold that operation rather than guessing.
We work to a number, not a word. As-machined is Ra 1.6–3.2 μm, a high-quality machined finish is Ra 0.8–1.6 μm, and fine finishing reaches Ra 0.2–0.8 μm.
If the drawing says "smooth" with no value, we ask which surface matters and what it seals or slides against.
Every part is checked before shipment, and reports are available on request. If a dimension is out of tolerance, we tell you before the parts leave the plant and rework or remake them.
Our historical qualification rate is 99.99%, which is a record of past runs, not a promise about your part.
Yes, on request. Uploads are kept secure and confidential, and we can sign your NDA or provide ours before you send drawings.
ISO 27001 covers how we handle customer data internally.
Yes. There is no minimum order quantity, and the process plan from the prototype carries into the production run, so the geometry does not change between the first part and the thousandth.
Tell us the expected annual volume at the quoting stage. It affects fixture design and whether a second setup is worth eliminating.
Upload a STEP file and get a price with a manufacturability review within 12 hours.
12-hour quote100% inspectionNo minimum order quantityNDA on request
Trusted by engineers and manufacturers worldwide









Upload your 3D model or 2D drawing and get a quotation with a free DFM analysis. Maximum processing size 4,000 mm.
CNC Metals 13 grades
CNC Plastics 10 grades
Machines & processes 12 options
Surface & post-processing 10 options
Material: not selected Machine: not selected Post-process: not selected
Fill in this short form and we'll open WhatsApp with your message ready to send. We only use these details to reply to you.
Nothing is sent until you press send inside WhatsApp.