
401 CNC Processing Co Ltd: Top Services, Told Plainly
This page explains what a cnc processing co ltd typically offers and where the limits sit. It is written for design engineers and buyers who need to pick a shop, not read a brochure. You will see machine capacity, tolerance bands, material behavior and inspection flow, so you can decide whether your part belongs here.
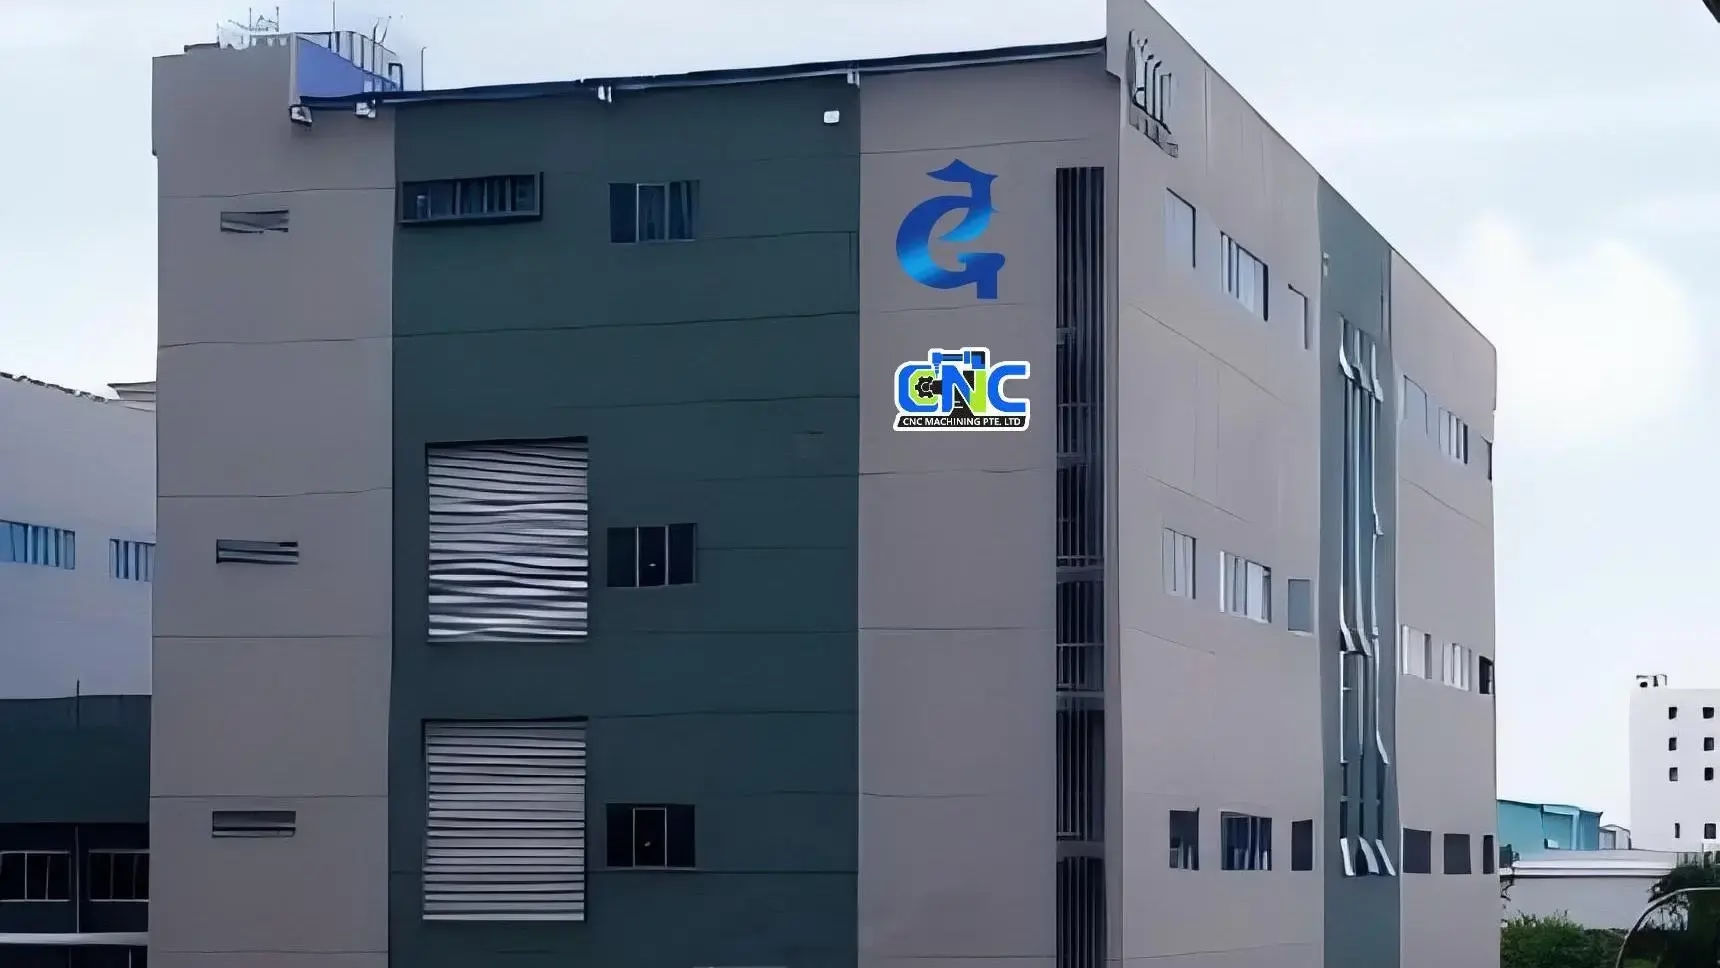
What this page covers
Machine selection, material behavior, finishing, inspection and lead time for a cnc processing co ltd working from prototype to 10,000+ part runs.
Machine capacity sets what the shop can quote
The first thing to check at any cnc processing co ltd is the machine list, because spindle size and axis count decide which parts are even quotable. A shop with 127 high-precision CNC machines spread across 3 wholly-owned plants in Dongguan and Singapore runs a different job mix than a small job shop with a few vertical mills. GreatLight has been machining since 2011, 15 years of production work, and that history shows up in how jobs get routed.
Axis count matters more than most drawings suggest. Sixteen simultaneous 5-axis machining centers handle contoured surfaces, angled holes and undercut features in one setup. Twelve four-axis mills cover parts that need indexing but not full contouring. Twenty-seven three-axis machines remain the cheapest way to cut flat plates and simple housings. Sixteen mill-turn centers take shafts and fittings that would otherwise need two operations and two fixtures.
Size is the other hard gate. The largest travel is 4,000 × 400 × 150 mm for long, shallow parts. Medium work fits 750 × 1,150 × 550 mm or 600 × 600 × 600 mm. Compact work runs on 500 × 500 × 450 mm and 500 × 310 × 200 mm machines. A Ø400 mm rotary table supports round parts that need rotation during cutting.
- 1One setup, fewer fixturesFive-axis work cuts angled features without re-clamping, which protects datums.
- 2Long partsThe 4,000 mm travel suits rails, beams and extrusion profiles.
- 3Round partsA Ø400 mm rotary table covers flanges, rings and cylindrical housings.
Tolerances and surface finish you can actually hold
Quoted tolerance and repeatable tolerance are not the same number. On a stable setup with controlled temperature, a cnc processing co ltd can hold ±0.005 mm (±0.0002 in) on critical features. That figure applies to specific dimensions you call out, not to every surface on the print. Slapping a blanket tight tolerance across a whole drawing raises cost fast and rarely improves function.
Which features deserve the tight call? Bearing bores, seal grooves, mating faces and dowel holes. Which ones do not? Clearance holes, non-critical pocket floors, cosmetic edges. Mark the critical few and leave the rest at general tolerance. Machinists will tell you the same thing: a drawing with three tight dimensions gets better attention than one with thirty.
Surface finish follows a similar logic. As-machined surfaces land at Ra 1.6–3.2 μm, which is fine for brackets, covers and internal structure. Functional sealing or sliding surfaces usually want Ra 0.8–1.6 μm. Optical, medical and fluid-contact parts can reach Ra 0.2–0.8 μm, but that normally means extra finishing passes or a secondary process, and both add time.
- 1Call out the critical fewTight tolerance on 3–5 features keeps cost sane.
- 2Finish follows functionMatch Ra to the contact or sealing requirement.
- 3Ask about the setupA tight call on a thin wall is harder than on a solid boss.
Material choice changes the cut, not just the cost
Aluminium is the default for prototypes and most enclosures. Grades 6061 and 6061-T6 machine cleanly and anodize well. Grade 7075 gives higher strength for aerospace brackets but cuts slower and can distort in thin sections. Cast grades like ADC12 behave differently again, with porosity that shows up as pitting on a polished face.
Stainless grades 303, 304 and 316 cover most fluid and food-contact work. Grade 17-4PH (SUS630) is the pick when you need strength plus corrosion resistance, though it work-hardens and needs sharp tooling and steady feed. Titanium TC4 (Ti-6Al-4V) and Inconel belong in the same conversation: they cut hot, wear tools quickly and usually need more stock left for finishing. Magnesium AZ31B and AZ91D are light and fast to cut but require chip-handling care.
Plastics are not a fallback. POM and PEEK hold tight tolerances and machine predictably. ABS and PC are cheaper but move with temperature. Carbon fibre eats tooling and needs dust extraction. Whichever you pick, note that heat treatment and stress relief before final finishing often decide whether a part stays in tolerance a week later.
Matching the job to the machine
Use this as a first filter before you send a drawing.
| Part type | Best fit | Why | Watch out for |
|---|---|---|---|
| Contoured housings, angled ports | 5-axis | One setup, fewer datum shifts | Programming time is higher |
| Shafts, fittings with cross-holes | Mill-turn | Turning and milling in one cycle | Bar size limits the blank |
| Flat plates, simple covers | 3-axis | Lowest hourly cost | Extra ops for side features |
| Long rails and profiles | 4,000 mm travel mill | Fits in one pass | Few shops have the bed length |
| Thin walls under 1 mm | Any axis, light passes | Spring passes control deflection | Chatter and distortion risk |
| Tight bores, seal grooves | 5-axis or mill-turn | Single-setup roundness | Needs in-process gauging |
Finishing and inspection, in the same building
Post-machining work is where schedules slip when it is farmed out. Keeping it in-house means the part does not sit in a van for three days between suppliers. Anodizing runs clear, colour, hardcoat and conductive. Electroless nickel, zinc, silver and gold plating cover wear and conductivity needs. Powder coating and black oxide handle appearance and corrosion.
Mechanical finishes matter too. Bead blasting, tumbling, brushing and polishing remove tool marks and edge burrs. Laser marking and engraving handle part numbers and traceability, with a minimum character height of 1.5 mm so the mark stays legible after coating. If a mark has to survive anodizing, say so early.
Inspection is not a final gate only. Raw material gets checked on arrival. In-process monitoring catches drift before a batch is finished. Every part is inspected before shipment, and dimensional reports are available on request. Qualification rate sits at 99.99%. For regulated work, four certifications back the paperwork: ISO 9001:2015, IATF 16949:2016, ISO 13485:2016 and ISO 27001:2022.
- 1AnodizingClear, colour, hardcoat and conductive types.
- 2PlatingElectroless nickel, zinc, silver and gold.
- 3MarkingLaser engraving, minimum character height 1.5 mm.
- 4ReportsDimensional inspection reports on request.
Quote, lead time and order size
A cnc processing co ltd that cannot quote quickly is usually overloaded. Quotation and a free DFM analysis come back within 12 hours. That DFM pass is worth reading: it flags thin walls, deep pockets that need long tools, and tolerances that cost more than they return. Production can start within 24 hours of approval, and parts ship in 3–5 days for standard runs.
There is no minimum order quantity. One prototype and a 10,000+ part run both go through the same shop, though the routing differs. Prototypes often run on 3-axis or 5-axis mills with manual deburr. Volume work moves to fixtures, pallets and mill-turn cycles to cut cycle time per part. Historical late-delivery probability sits below 2%.
Confidentiality is handled upfront. Uploads are secure and confidential, and an NDA is available on request. For defense, medical or unreleased consumer products, get the NDA signed before you send STEP files, not after.
Questions engineers ask before sending a drawing
How tight a tolerance can you hold on a real production part?
We hold ±0.005 mm (±0.0002 in) on critical features under normal shop conditions.
That number assumes a stable setup and a feature you called out. Blanket tight tolerances across a whole print raise cost and rarely help function.
What is the largest part you can machine?
The largest travel is 4,000 × 400 × 150 mm. Medium work fits 750 × 1,150 × 550 mm or 600 × 600 × 600 mm.
Compact parts run on 500 × 500 × 450 mm and 500 × 310 × 200 mm machines, and a Ø400 mm rotary table handles round parts.
Do you have a minimum order quantity?
No. We run from a single prototype up to 10,000+ part runs.
Routing changes with volume. Prototypes may be cut on a 3-axis or 5-axis mill, while volume work moves to fixtures and mill-turn cycles.
Which certifications cover the shop?
ISO 9001:2015, IATF 16949:2016, ISO 13485:2016 and ISO 27001:2022.
The first two cover general and automotive quality systems, the third covers medical devices, and the fourth covers information security for your files.
How do you protect my design files?
Uploads are secure and confidential, and we sign an NDA on request.
For unreleased products, ask for the NDA before you send STEP files. It takes a short exchange and removes the question entirely.
What lead time should I plan for?
Quotation and free DFM analysis come back within 12 hours, and production can start within 24 hours of approval.
Standard runs ship in 3–5 days. Historical late-delivery probability is below 2%, but complex finishing or exotic material can extend the schedule.
Send a drawing, get a straight answer
Upload your files and we will return a quote plus a free DFM analysis within 12 hours. Every part is inspected before shipment, and uploads stay confidential.
12-hour quote100% inspectionNo MOQNDA on request









