
01
The grade was picked before the geometry was checked
12L14 cuts fast, but it does not weld and it rusts. Specify it for a shaft and it is fine. Specify it for a bracket that sees weather and the part comes back corroded in the field.
Material data, tolerance ranges and process notes for engineers who need to pick a grade, set a callout, and get a part cut without a second round of emails. Written from the shop floor, not a catalog.
Most delays on a machined part trace back to one of these.
12L14 cuts fast, but it does not weld and it rusts. Specify it for a shaft and it is fine. Specify it for a bracket that sees weather and the part comes back corroded in the field.
A drawing with ±0.01 mm on twelve dimensions invites gauge fights and rework. Datum-driven callouts on the three features that mate cut inspection time and keep the quote honest.
Ra 0.4 μm across a whole housing means hand polishing, extra setups, and a longer lead time. Put the fine finish on the sealing face and leave the rest at Ra 1.6–3.2 μm.
A 2 mm end mill cannot reach a 1.5 mm internal corner, and a deep pocket will chatter. One round of DFM notes before programming saves the tooling and the schedule.
Three things this page gives you: grade behavior, process limits, and a real quote window.
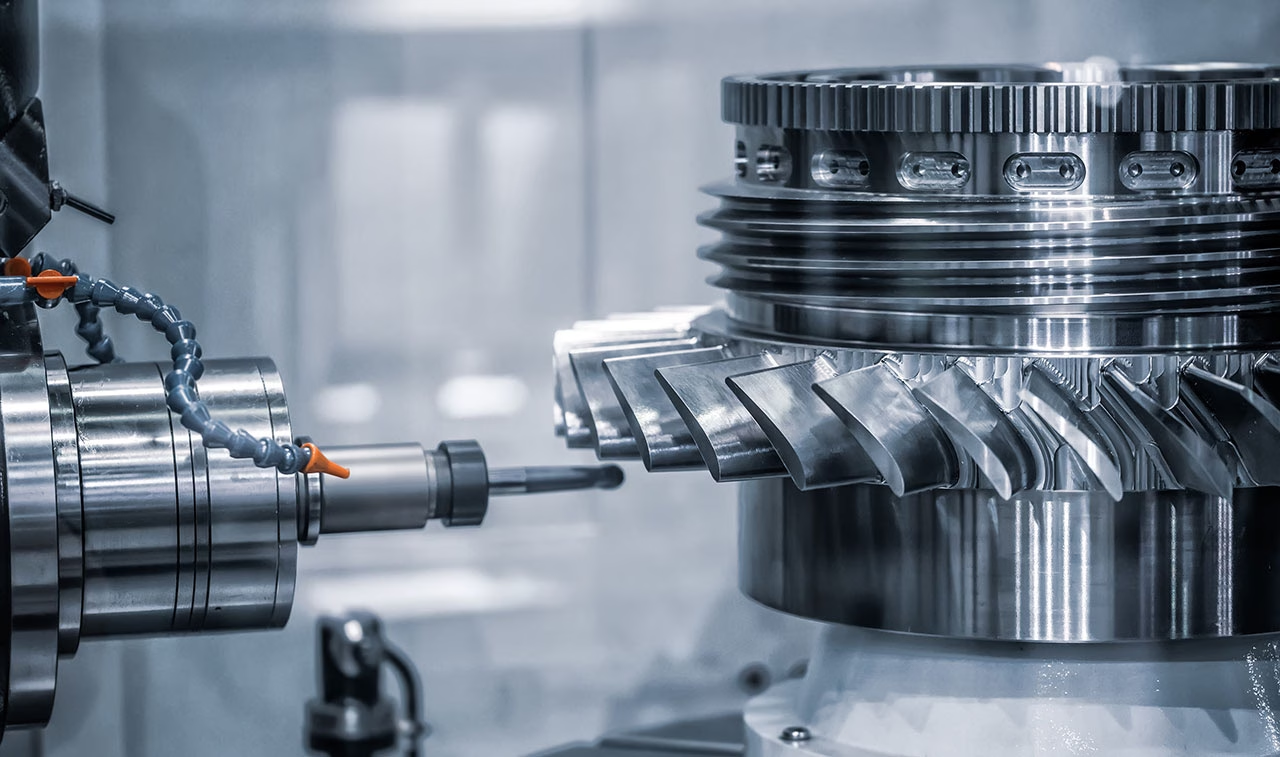
Free-machining steel such as 12L14 turns and mills cleanly, holds a tight radius, and leaves a good as-machined surface. It also contains lead and sulfur, so it should not be welded and it has no corrosion resistance. For a bushing or a low-load stud, it is a fast, cheap answer. For anything exposed to moisture or joining, use 1018 or 1045 and accept a slower cut.
The same logic runs through the non-ferrous list. 6061-T6 machines well, anodizes evenly, and covers most brackets and housings. 7075 gives you roughly twice the yield strength but is less weldable and takes more care with tool wear. POM-C is dimensionally stable and machines to tight tolerance; POM-H holds slightly higher stiffness at temperature but costs more. PEEK and PTFE sit at the top of the price ladder and belong where chemical exposure or high temperature actually demands them.
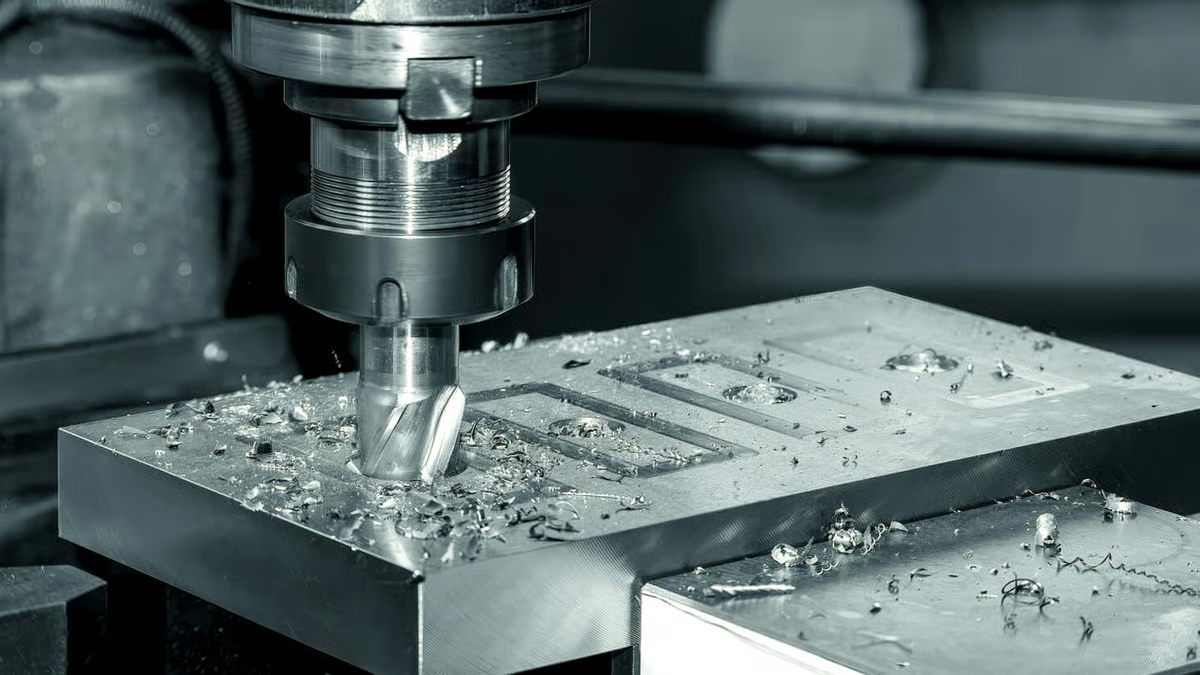
Three-axis milling covers flat plates, shallow pockets, and parts with one approach direction. Add a fourth axis and you can index around a shaft or a housing without resetting, which removes a stack of positional error. Five-axis simultaneous cutting is for contoured surfaces, deep cavities, and features that would otherwise need three fixtures.
Size decides as much as shape. Our largest travels run 4,000 × 400 × 150 mm, and the mid class sits at 750 × 1,150 × 550 mm. A Ø400 mm rotary table handles round work that would not fit a standard vise setup. If a feature sits on the back of a tall wall, it is a five-axis job. Sending that part to a three-axis quote only moves the problem to the second operation.
Common grades and what they actually cost you in process.
| Grade | Typical use | Watch out for |
|---|---|---|
| 12L14 | Bushings, studs, low-load pins | No weld, no corrosion resistance |
| 1018 / 1045 | Shafts, plates, weldments | Slower speeds, more tool wear |
| 4130 / 4140 | High-load structural parts | Heat treat distortion, pre-hard |
| 6061-T6 | Housings, brackets, fixtures | Softer, thread wear on fine pitches |
| 7075 | Aerospace brackets, tooling | Poor weldability, higher cost |
| POM-C | Gears, bushings, insulators | Thermal growth, light clamping |
| PEEK | Seals, medical, chemical contact | High price, needs sharp tooling |
| Inconel | Hot gas path, high temp | Very low speeds, tool life is short |
One shop for the metal and plastic parts around a new product.
Contoured surfaces, deep cavities and features on five faces in one setup. Sixteen simultaneous centers available.
Indexed round and prismatic work. Cuts positional error on shafts and housings that would need two fixtures.
Flat plates, shallow pockets and simple prismatic parts. Fastest route from drawing to first article.
Mill-turn centers handle a turned body with milled flats, slots and cross holes without a second operation.
One-off and low-volume parts for fit checks and design review, from a single unit upward.
Anodizing, plating, powder coat, bead blasting, brushing and laser marking to your callout.
Numbers below are the shop's standing capability, not a per-project promise.
| Item | Range | Notes |
|---|---|---|
| Tolerance | ±0.005 mm | Datum-driven callouts preferred |
| Fine finish | Ra 0.2–0.8 μm | Reserved for sealing and sliding faces |
| Standard finish | Ra 0.8–1.6 μm | Default for machined surfaces |
| As-machined | Ra 1.6–3.2 μm | Acceptable for non-contact faces |
| Max part size | 4,000 × 400 × 150 mm | Largest travel class |
| Rotary work | Ø400 mm table | Round parts beyond vise capacity |
| Order size | 1 to 10,000+ | No minimum order quantity |
| Inspection | 100% before shipment | Reports on request |
Founded in 2011. Three wholly-owned plants and 150 technicians, so capacity does not depend on one floor.
Millimeters, or ±0.0002 in if your drawing is imperial. Verified with in-process monitoring, not only at the end.
You get a price and a written DFM note together. Production can start within 24 hours of approval.
Raw material check, in-process monitoring and final inspection on every lot. Reports on request.
Dongguan plus a Singapore factory, covering machining, finishing and assembly under one quality system.
Uploads are secure. A non-disclosure agreement is available on request before you send drawings.

Thin walls, tight true position, full traceability on material lots.
Sealing faces, flatness across a bolted joint, repeatable burr control.
Cleanable surfaces, no trapped chips, material certificates on file.
Joint bores, gearbox plates and end effectors that hold position over cycles.
Start with load. If the bracket carries a static load with a comfortable safety factor, 6061-T6 gives you easy machining, uniform anodizing and lower material cost.
Move to 7075 when the section has to be thinner or the load is cyclic. It is noticeably stronger but less weldable and it wears tooling faster, so the part price rises.
Twelve-fourteen is a free-machining steel with lead and sulfur. It cannot be welded to a structural joint, and it has no corrosion resistance in a wet environment.
Use it for bushings, studs and low-load pins where the finish and the cycle time matter. Switch to 1018 or 1045 for anything welded, plated for corrosion, or loaded in bending.
An O-ring or gasket face usually wants Ra 0.2–0.8 μm without a directional lay. A turned spiral across the seal path will leak even if the Ra number looks correct.
Specify the fine finish on that face only. Holding Ra 0.4 μm on an entire housing adds polishing time and cost with no functional gain.
If the part fits comfortably in a vise and the faces are reachable by indexing, a 4-axis setup is usually cheaper. Five-axis earns its cost when a feature sits on a contoured surface or behind a tall wall.
Send the model and we will tell you which class the geometry actually needs in the DFM note.
Both machine cleanly and hold tight tolerance. POM-H is slightly stiffer and keeps more of that stiffness as temperature rises, but it costs more and is harder to source in thick sections.
For a room-temperature bushing or insulator, POM-C is normally the better value. Reach for POM-H when the part runs warm under load.
Three signals point to plastic: the part carries low load, it needs electrical or thermal isolation, or it sees chemicals that attack steel and aluminum.
Be aware of the trade. Plastic expands more with heat and deflects under clamp pressure, so the machining tolerance and the fixture plan change.
A 3D model plus a 2D drawing with datums, critical tolerances and finish callouts. Note the material grade, quantity and any required certificate.
If the drawing is incomplete, we flag it in the DFM note rather than quoting a number that will move later.
Yes. The ±0.005 mm figure applies to production, backed by in-process monitoring and a 100% inspection before shipment.
Tool wear is the usual drift source on long runs. We monitor it and adjust offsets rather than waiting for the final inspection to catch it.
Upload your files and we return a quotation with written manufacturability notes. No minimum order quantity, from one prototype upward.
12-hour quote100% inspectionNo minimum orderNDA on request
Trusted by engineers and manufacturers worldwide









Upload your 3D model or 2D drawing and get a quotation with a free DFM analysis. Maximum processing size 4,000 mm.
CNC Metals 13 grades
CNC Plastics 10 grades
Machines & processes 12 options
Surface & post-processing 10 options
Material: not selected Machine: not selected Post-process: not selected
Fill in this short form and we'll open WhatsApp with your message ready to send. We only use these details to reply to you.
Nothing is sent until you press send inside WhatsApp.